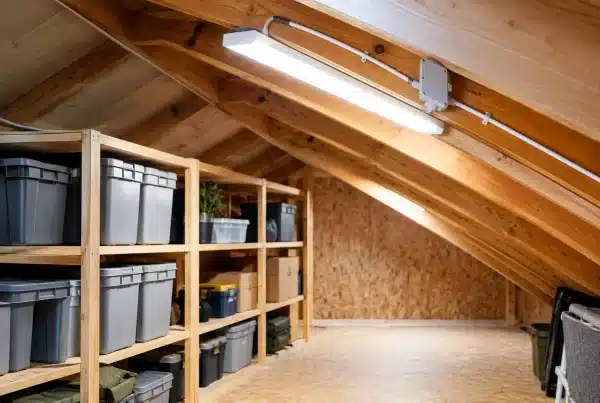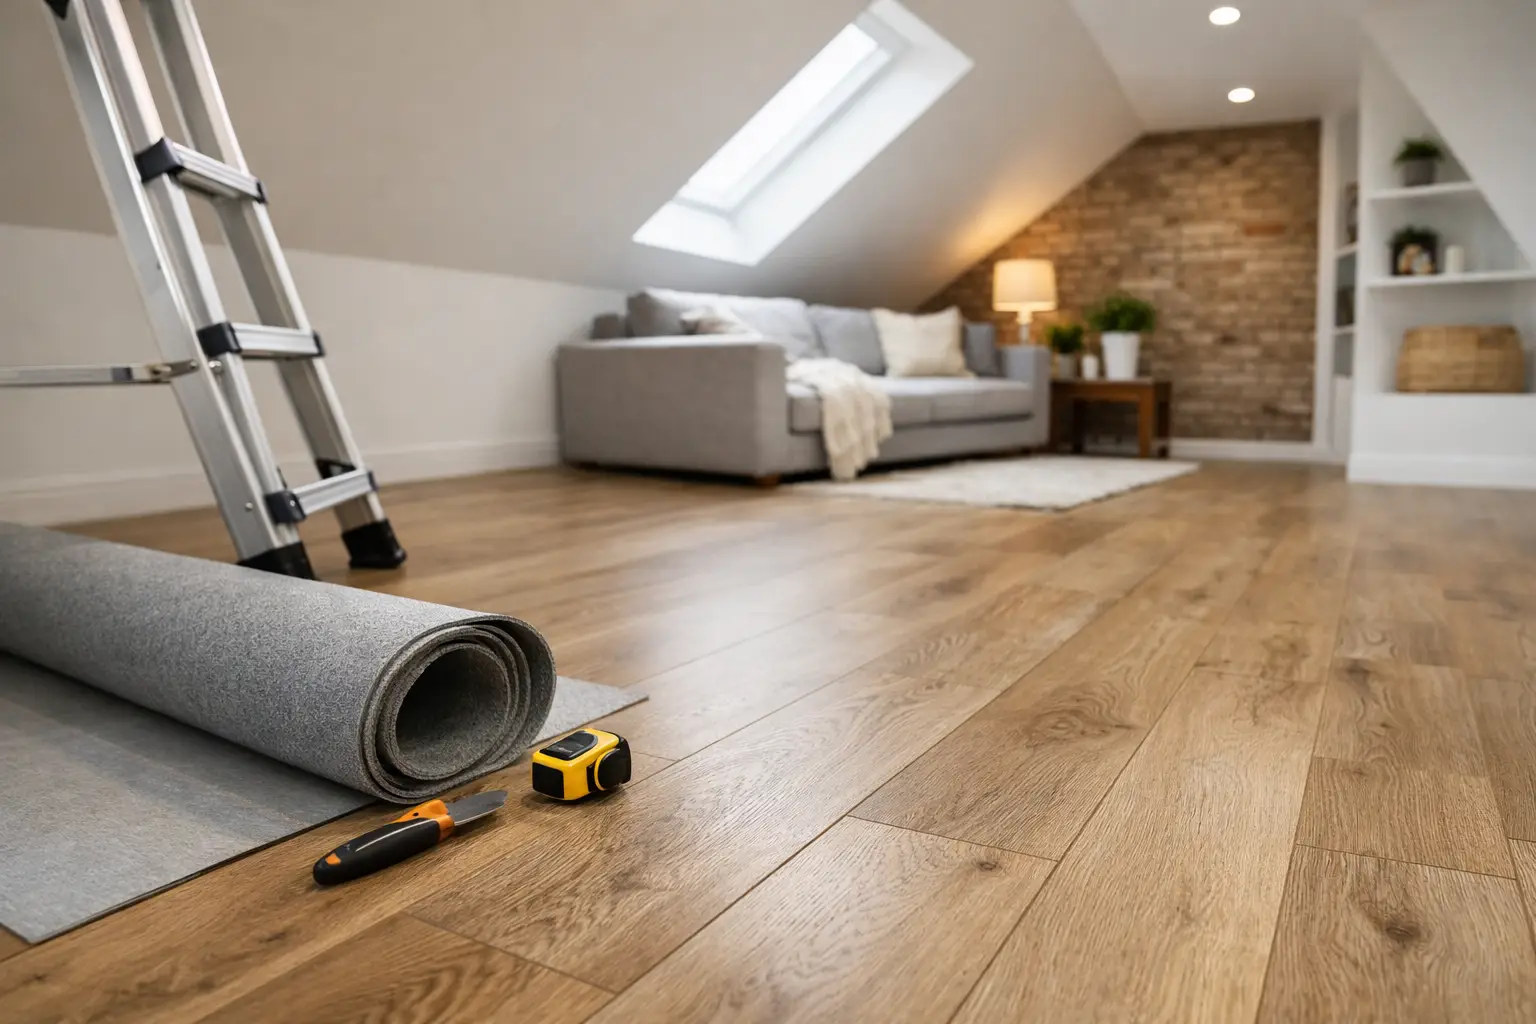
Most lofts in Bristol are carrying out the same quiet role – holding boxes, suitcases, Christmas decorations and the things you are not ready to part with. The problem starts when that storage ends up balanced on joists, crushed into insulation, or spread across uneven boards that were never designed as a proper floor. If you are looking into loft flooring Bristol homeowners can rely on, the key is not simply covering the loft with boards. It is creating usable storage space in a way that is safe, stable and right for the property.
That matters more than many people realise. A loft can look straightforward from the hatch, but the structure beneath it, the depth of insulation, and the age of the house all affect what kind of flooring system is suitable. A good result gives you more room and easier access. A poor one can reduce insulation performance, put pressure on plasterboard ceilings below, and create a space that never feels fully secure to use.
Why loft flooring is not just a case of laying boards
The phrase loft flooring can be misleading because it suggests a finished room floor. In most homes, the aim is practical storage rather than living space. That distinction matters. Standard ceiling joists are usually designed to support the ceiling beneath and light, occasional loft loads, not the demands of a converted room.
This is why a professional loft flooring solution often uses a raised boarding system. Instead of compressing the insulation beneath the boards, the boarding is lifted above it. That allows the insulation to do its job properly while still giving you a firm platform for storage. It is a better long-term answer than pushing mineral wool flat and fixing boards directly on top.
In Bristol, this is especially relevant because the housing stock is mixed. A newer home may have deeper insulation and warranty considerations. An older property may have quirks in the roof space, uneven joists or limited access. The right approach depends on the build, not just the amount of storage you want.
Loft flooring Bristol homeowners should actually ask for
If your goal is safe, reliable storage, the best question is not “How much does loft flooring cost?” but “What system suits my loft?” That is where many projects go right or wrong.
Raised loft boarding systems
A raised system is often the most sensible choice because it protects the performance of your existing insulation instead of crushing it. This means you gain storage space without undermining the energy efficiency of the home. For households already dealing with high heating costs, that is a practical benefit, not a technical extra.
For some properties, especially newer builds, the type of system used also matters from a compliance point of view. Certain approved systems are specifically designed to avoid issues that can arise when lofts are altered in ways that affect ventilation, insulation or loading. That can give homeowners added peace of mind.
Strong, usable boarding
Not all loft boards are equal. The boards need to be suitable for the environment, fixed correctly, and laid to create a stable walking and storage surface. Cheap or badly fitted boards may flex, shift or leave awkward gaps. A proper installation should feel secure underfoot and be designed around how you will actually use the loft.
Access that matches the flooring
There is little point investing in loft flooring if access remains difficult. Many homeowners only use a loft occasionally because the hatch is too small, the ladder is awkward, or there is no safe lighting. Flooring, access and visibility work best as one joined-up upgrade. When these elements are planned together, the loft becomes part of the house rather than an afterthought.
Common mistakes with loft flooring
A lot of loft problems begin with good intentions. Someone wants more storage, buys a few packs of chipboard loft panels, and starts boarding over the joists. On the surface, it seems cost-effective. In practice, it often creates avoidable issues.
One of the most common is compressing the insulation. Insulation works by trapping air, so when it is squashed under boards, performance can drop. Another is overloading the loft with heavy items without considering what the joists were designed to support. Suitcases and archive boxes are one thing. Furniture, gym equipment or stacks of books are another.
Ventilation is another point that gets missed. Roof spaces need airflow to help manage moisture. Poorly planned boarding can interfere with that, especially if the loft already has limited ventilation. Over time, that can contribute to damp-related issues.
Then there is simple usability. A partly boarded loft with no clear route from hatch to storage area often ends up frustrating to use. People continue balancing on joists or stretching over gaps, which defeats the point of the project.
What affects the cost of loft flooring in Bristol?
Cost always depends on the size and shape of the loft, but there are a few factors that make more difference than homeowners expect.
The first is whether the loft needs a raised system. If insulation depth means the floor level must be lifted, that changes the materials and labour involved. The second is access. Tight loft hatches, awkward roof layouts and restricted working space can all add complexity. The third is what else needs doing at the same time.
For example, if the loft insulation is inadequate, it may make sense to upgrade that before or during the boarding work. If the hatch is small or there is no proper ladder, those are often worth addressing alongside the flooring. A single, well-planned project usually delivers a better result than treating each item separately.
Cheapest is not always best value here. A lower quote may leave out important details such as raised supports, suitable boarding thickness, or making the loft genuinely safe to access. The better comparison is what you are actually getting for the money and whether it solves the problem properly.
Is loft flooring suitable for every home?
Not every loft should be boarded in the same way, and in some cases only part of the loft is suitable for storage. That is normal. A good installer should assess the structure, insulation, available height and intended use before recommending any system.
New-build homes
New-build owners often need extra storage quickly because modern homes can be short on cupboard space. At the same time, they may be concerned about preserving the property in line with warranty expectations. In these cases, the specification of the loft flooring system matters. A tailored solution can create useful storage while respecting the construction of the home.
Older Bristol properties
Older homes can be excellent candidates for loft flooring, but they often need a more considered approach. Joists may not be perfectly level, access may be awkward, and older roof structures can present unusual layouts. None of that rules out loft storage, but it does mean the job benefits from specialist experience rather than a one-size-fits-all package.
How to tell if a loft flooring company knows what it is doing
A reliable company should ask questions about the property, explain the limits as well as the benefits, and recommend a solution based on how you want to use the space. If someone is promising a “new room” from simple loft boarding, that is a sign to be cautious. Storage lofts and loft conversions are different things.
It also helps to look for systems that are designed for loft use rather than improvised timber supports. Guarantees, product approvals and a clear installation process all matter because they reduce the risk of hidden compromises. Homeowners want the job done once, done properly, and done with minimal disruption.
That is why specialist providers such as Loft Ins Space focus on survey-led recommendations rather than generic pricing. In loft work, the details behind the boards are what determine whether the finished space remains safe, efficient and dependable over time.
Making the loft genuinely useful
The best loft flooring Bristol homeowners invest in does not just create a surface. It changes how the house functions. Seasonal items move out of bedrooms. Cupboards become easier to organise. Garages and spare rooms stop carrying the overflow from everyday life.
The biggest benefit is often practical rather than dramatic. You gain storage where there was wasted space before, and you gain it without the disruption and cost of a full conversion. For many households, that is the smartest improvement they can make.
If you are considering loft flooring, it is worth thinking beyond boards alone. A loft that is properly raised, safely accessed and planned around your home will serve you far better than a quick fix that looks cheaper on day one. When the job is specified properly, the result is simple – a cleaner, safer and more useful space you will actually want to use.