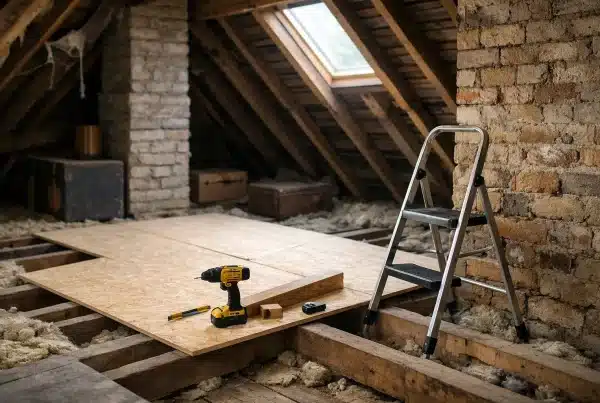
A loft floor should feel stable when you step across it to retrieve the Christmas decorations or put away suitcases. If it feels bouncy, dips underfoot or has visibly bowed boards, the natural question is: can loft boarding sag? Yes, it can – but sagging is not an inevitable part of using a boarded loft. It usually points to an issue with support, loading, moisture or the condition of the structure beneath.
The right response depends on what is moving. A board that flexes slightly between supports is different from ceiling joists that are deflecting, and neither should be ignored if the problem is getting worse. Understanding the difference helps protect your storage space, your insulation and the rooms below.
Can loft boarding sag over time?
Loft boarding can sag over time when the boards are too thin for their span, are not supported often enough, or carry more weight than the loft structure was designed to take. Moisture exposure, poor-quality chipboard and inadequate fixing can also contribute.
In many homes, the loft is designed to support the ceiling below and a limited amount of occasional access. It is not automatically designed as a habitable floor. This matters because boarding laid directly onto ceiling joists may be convenient, but it does not increase the structural capacity of those joists.
A professionally planned storage floor spreads loads more predictably and provides a secure walking surface. Even then, it must be designed around the property, the condition and spacing of the joists, and the intended use of the loft. Boxes of light seasonal items place very different demands on a floor from heavy books, gym equipment or stacks of tiles.
What sagging usually looks like
Not every slight movement means the loft is unsafe. Timber has natural flexibility, particularly in older properties, and a small amount of give can be normal. The concern is persistent or worsening deflection, especially where it is concentrated in one area.
Look out for these signs:
- A noticeable dip or curved line across one or more boards.
- Boards that creak heavily, rock, or move at their joints when walked on.
- Cracks appearing in the ceiling plaster below, particularly beneath a heavily stored area.
- A loft hatch that becomes difficult to open, or doors below that begin sticking alongside other signs of movement.
These symptoms do not always have the same cause. Ceiling cracking, for example, may be linked to normal settlement or previous plaster issues. However, when it appears alongside a sagging loft floor, it is sensible to stop adding weight and have the area assessed.
The common causes of loft boarding sagging
Boards that are too thin or unsupported
Chipboard loft panels need support at the correct intervals. If a board bridges too wide a gap between joists or raised supports, it can flex every time it is used. Repeated flexing weakens the board and can eventually leave a permanent dip.
This is particularly common with DIY installations where panels have been cut to fit without enough attention to where their edges and joins are supported. A loose tongue-and-groove joint may also make a floor feel unstable, even if the joists themselves are sound.
Overloading the loft
A boarded loft is excellent for practical household storage, but it has limits. Dense, heavy items quickly add up. A few boxes of books, paperwork, tools, paving slabs or spare flooring can concentrate a surprising amount of weight in a small area.
Weight should be distributed rather than piled in one corner or along one span. More importantly, the total load needs to suit the underlying ceiling structure. If you need regular access or plan to store unusually heavy belongings, a survey is the safest way to establish what is appropriate.
Direct boarding onto joists
Direct boarding can create two problems. First, it may compress the insulation between joists, reducing its thermal performance and making the home harder to heat efficiently. Second, it encourages homeowners to treat the loft as a full floor when the joists may only be intended for ceiling support and light storage.
A raised boarding system lifts the deck above the insulation, creating the depth needed to maintain airflow and insulation levels. It also provides a more considered framework for the boards. This does not turn a storage loft into a loft conversion, but it is a far better foundation for safe, accessible storage.
Damp, leaks or condensation
Timber-based loft boards are vulnerable to moisture. A small roof leak, poor ventilation or condensation can cause chipboard to swell, soften and lose strength. Sometimes the first clue is a raised board edge or a musty smell rather than an obvious sag.
Do not simply replace affected panels without finding the source of the moisture. Check for roof defects, damaged felt, blocked ventilation routes and bathroom extractor ducting that ends in the loft. The loft must be dry before new insulation or boarding is installed.
Changes in an older home
Older homes can have irregular joist spacing, historic alterations and timbers that need closer inspection. A level-looking loft floor can conceal varying joist heights, while a previous owner may have cut or notched timbers for pipes and cables.
That does not mean older properties cannot benefit from loft boarding. It means the solution should be tailored rather than based on a one-size-fits-all kit. The same applies to modern new-build homes, where raised systems and careful installation can be important for maintaining ventilation and avoiding issues with warranty requirements.
How to prevent loft boarding from sagging
Prevention starts before the first board is fitted. The loft should be cleared enough to inspect the structure, identify services and check whether there are signs of damp or movement. Insulation depth, ventilation and safe access should all be considered as part of the same project.
Choose boards suitable for loft storage and make sure every edge is adequately supported. Boards should be fixed securely without damaging electrical cables, pipes or the ceiling below. Where a raised system is used, its supports need to be correctly spaced and installed on sound joists, not positioned randomly to make panel sizes work.
Keep stored items sensible for a domestic loft. Lighter, bulkier items are generally more suitable than dense materials. Use sturdy boxes, spread them across the boarded area and keep paths clear so you are not repeatedly stepping on unsupported edges. A properly fitted loft ladder and a safe, insulated hatch also make storage easier to use without taking risks when climbing in and out.
For homes with new-build warranties, it is worth asking specifically how the proposed system is installed and whether it is appropriate for the property. Approved raised boarding systems can offer reassurance, but good results still depend on correct specification and workmanship.
What to do if your loft boards are already sagging
Avoid adding more weight to the affected area. Remove heavy items where it is safe to do so, working from the loft hatch or a firm route rather than walking directly over a visibly bowed panel. Do not try to level the floor by placing packing pieces under a sagging board without understanding why it has dropped.
The next step is to establish whether the problem is limited to the boarding or involves the joists underneath. A loose board may need refixing or replacing. If the supporting structure is deflecting, has water damage or shows signs of alteration, the remedy may require more than new panels. In some cases, advice from a structural professional is appropriate before any further storage use.
A specialist loft survey can identify whether the existing installation is restricting insulation, lacking support, affected by moisture or simply carrying too much. Loft Ins Space can assess the available space and recommend a raised boarding solution that suits the property and the way your household intends to use it.
A stable boarded loft should give you useful storage without asking your ceiling to do more than it safely can. If yours feels springy, uneven or increasingly difficult to walk across, dealing with it early is usually simpler than waiting for boards, insulation and ceilings below to suffer further damage.