A Victorian terrace with uneven rafters, a 1930s semi with a cold roof, or a cottage with a surprisingly tight hatch can all make homeowners pause before improving the loft. So, is loft boarding suitable for old houses? In many cases, yes – but only when the installation is designed around the property’s structure, insulation and access rather than treated as a one-size-fits-all job.
Older homes can offer excellent loft storage potential. They can also contain awkward joist layouts, historic alterations, ageing wiring and insulation that no longer meets current expectations. The right approach creates practical storage while protecting the fabric and performance of the home.
Is loft boarding suitable for old houses? Usually, with the right survey
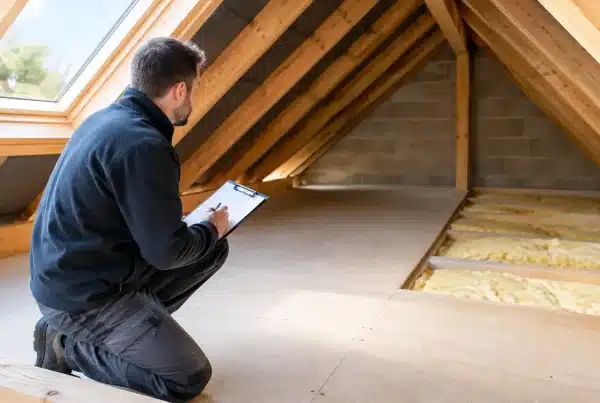
The age of a house does not automatically make loft boarding unsuitable. What matters is the condition and arrangement of the loft itself. A professional survey should establish what supports the ceiling below, where loads can safely be distributed, how much headroom is available, and whether there are obstacles such as water tanks, chimney breasts or pipework.
Many older properties were built before lofts were expected to provide everyday storage. Their ceiling joists may be smaller, more irregularly spaced or affected by previous work. They are not the same thing as the larger structural timbers that support the roof. Simply laying boards directly across them can compress insulation and add weight where it has not been properly considered.
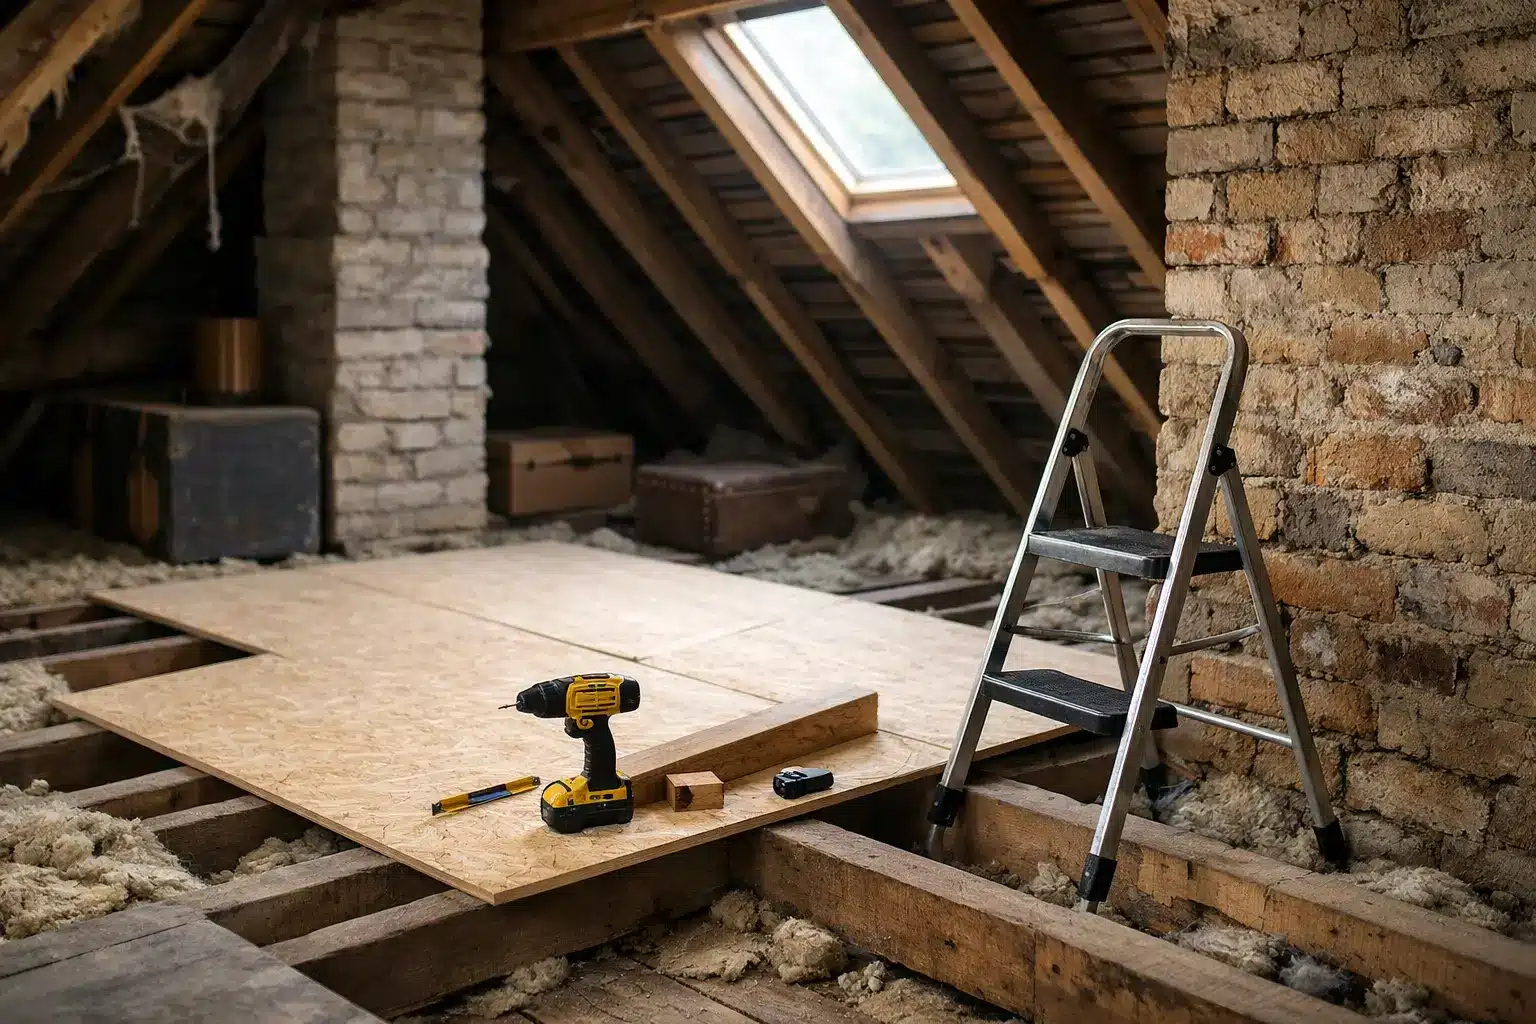
That does not mean the space must remain unusable. It means the boarding system needs to suit the building. A raised loft boarding system can create a stable deck above insulation, helping to spread the load appropriately while leaving the insulation clear to do its job. The extent of boarding should always reflect the findings of the survey and the intended use – light household storage is very different from treating the loft as a room.
Why older lofts need a different approach
A modern house may have predictable truss spacing and a purpose-made loft hatch. Older houses are rarely so straightforward. Even neighbouring homes built in the same period can have different alterations, roof repairs and internal layouts.
The structure may have changed over time
Old houses often carry the evidence of decades of maintenance. There may be added supports, removed tanks, extended wiring runs or sections of roof timber repaired at different times. A survey identifies what is original, what has been altered and what should not be disturbed.
Particular care is needed around chimney stacks and breasts. They can take up valuable floor area, but they also create restricted zones and may have ventilation requirements. Likewise, tanks and central-heating equipment may need protected access for servicing. Boarding around these features is often possible, but it must be planned rather than forced into every corner.
Insulation is often inadequate or poorly positioned
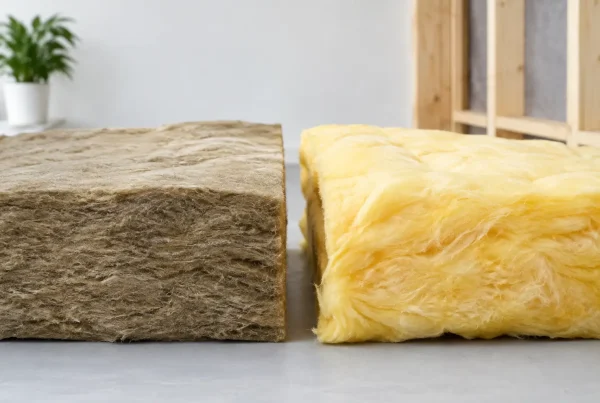
In many older homes, insulation is thin, patchy or laid between joists with little thought for storage. In others, newer insulation has been added and then squashed beneath standard chipboard panels. Compression reduces its effectiveness, which can make rooms below feel colder and increase heating costs.
Raised boarding is particularly useful here. It provides a clear void above the insulation, allowing it to retain its depth and thermal performance. This is a practical upgrade for homeowners who need storage but do not want to compromise energy efficiency to get it.
Ventilation also deserves attention. Roof spaces need airflow to help control condensation. Blocking eaves ventilation with insulation, storing items tightly against the roof covering, or boarding without considering airflow can lead to damp timbers and mould over time. A suitable installation respects the roof’s ventilation path.
Access can be the real limitation
A small or poorly positioned hatch is common in older houses. If you cannot enter the loft safely, or pass normal storage items through the opening, a boarded area will be less useful than it sounds.
An enlarged loft hatch, insulated hatch door and properly fitted loft ladder can transform the day-to-day experience. The goal is not merely to make the loft reachable, but to make access secure enough for regular use. A ladder should be appropriate for the available height and landing area, while the hatch should not weaken surrounding ceiling structure.
What can safely be stored in a boarded old loft?
A boarded loft is best treated as a dry, accessible space for lighter household belongings. Seasonal decorations, suitcases, boxed clothes, paperwork, children’s keepsakes and occasional-use items are typical examples. Keep boxes manageable rather than overfilling them, and leave clear routes to essential services.
Heavy furniture, large quantities of books, exercise equipment and building materials are a different matter. Their weight can add up quickly, particularly when concentrated in one area. A surveyor can advise on sensible load expectations, but homeowners should avoid assuming that a newly boarded floor is suitable for any item they can carry upstairs.
It is also wise to consider temperature and moisture. Most lofts experience greater swings in heat and cold than living areas, so sensitive belongings such as photographs, electronics, important documents and delicate fabrics may be better stored elsewhere unless they are carefully protected.
Signs you should arrange a survey before boarding
Every old loft should be assessed before work begins, but certain signs make this especially important. These include visibly sagging ceilings, cracked plaster, damp marks, woodworm concerns, roof leaks, exposed or dated electrical cables, and insulation that is wet or disturbed by pests.
If the loft has a water tank, boiler flue, solar equipment or complex pipework, access and clearances need to be considered from the start. The same applies if the property is listed, in a conservation area, or has undergone a loft conversion or structural alteration in the past. Boarding for storage is not the same as creating a habitable room, and it should never be presented as a shortcut to a conversion.
A thorough survey also prevents an avoidable mistake: covering up an issue that should first be repaired. Resolving a leak or electrical concern before boarding protects both the installation and the home below.
A practical route to better loft storage
For homeowners in Cardiff, Newport, Swansea, Bristol and surrounding areas, an experienced loft specialist can make older properties far less daunting. The process should begin with an inspection, not a fixed package. Measurements, joist condition, insulation depth, hatch position and intended storage needs all inform the recommendation.
From there, the work may include loft clearance, insulation improvements, a raised boarding platform, safer access, and lighting where appropriate. Completing these elements together avoids the frustration of installing boards first and discovering later that the hatch is too small or the insulation has been compromised.
Loft Ins Space uses tailored raised boarding and loft-access solutions because the best result is not simply the largest possible boarded area. It is a safe, useful space that works with the age and character of the property, with minimal disruption to the household.
The value of getting it right
Old houses reward careful improvements. A well-planned loft upgrade can free up bedrooms, cupboards and garages without the cost, disruption or structural changes associated with a full loft conversion. It can also improve access for maintenance and encourage better insulation standards at the same time.
The key is to avoid treating the loft as an empty box. Its structure, ventilation and access all matter. With a professional survey and a raised system suited to the property, many older homes can gain dependable storage space while keeping the comfort and integrity of the house firmly protected.