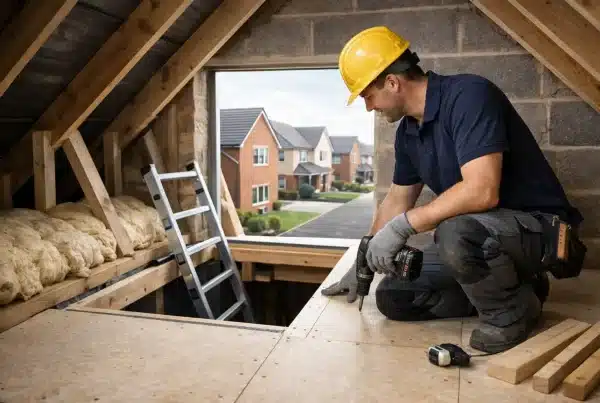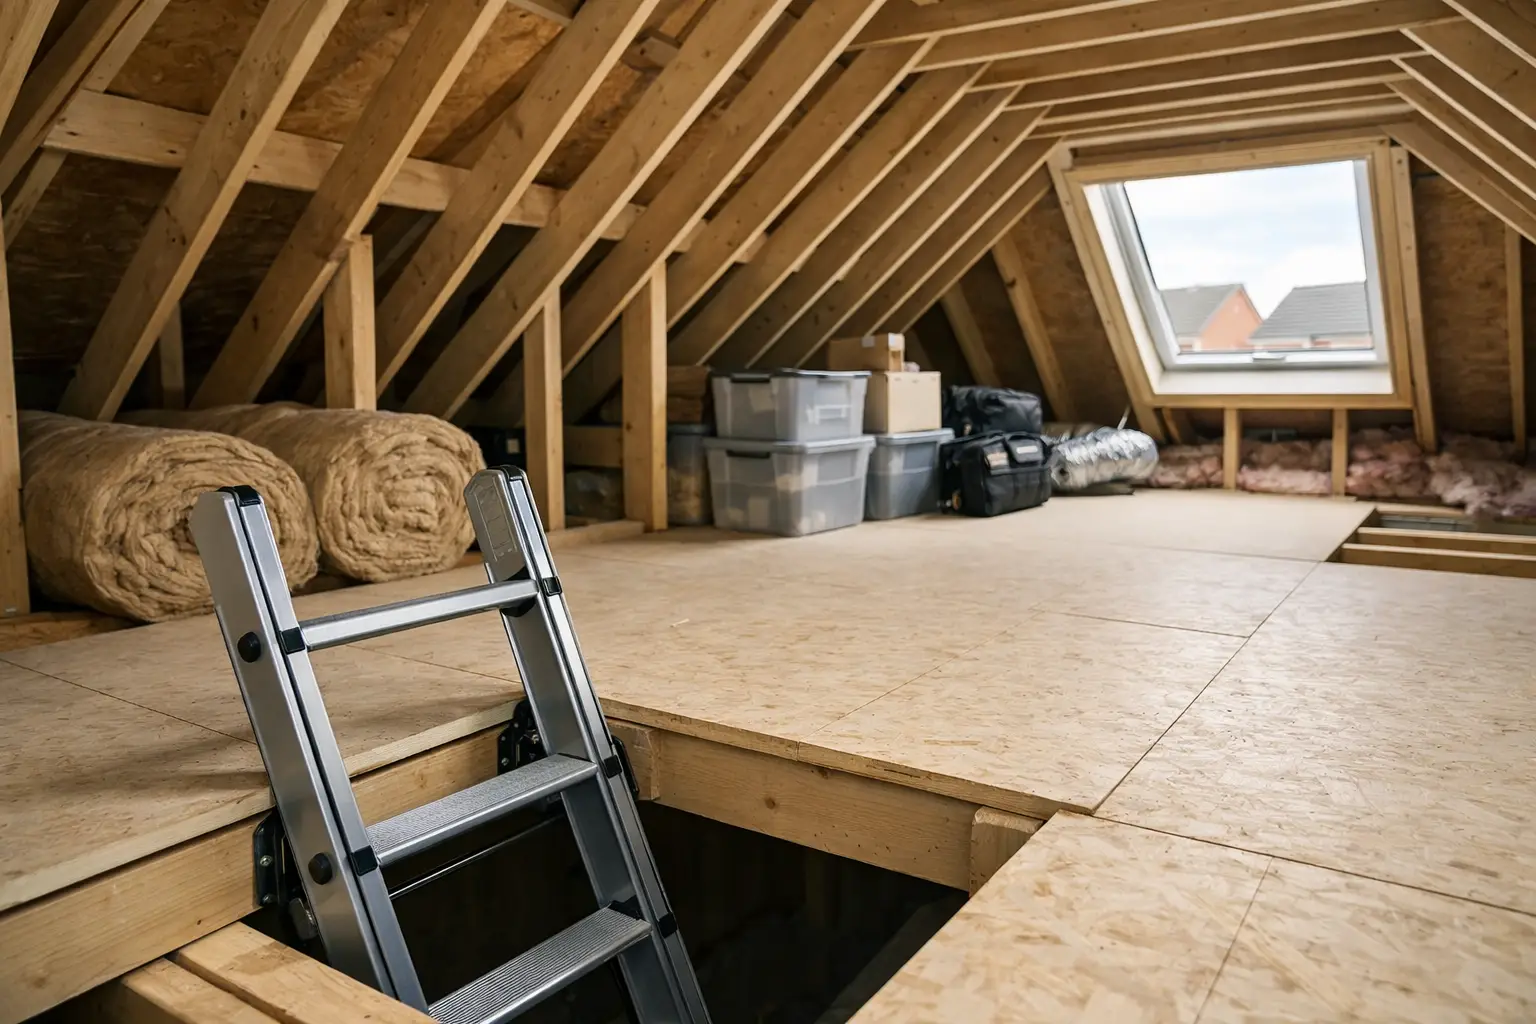
A new-build loft can look like easy storage space: a clean roof void, fresh insulation and plenty of room for boxes. But laying standard boards directly over the joists can compress insulation, obstruct ventilation or place loads where the structure was not designed to carry them. NHBC compliant loft boarding is about avoiding those risks while creating useful, accessible storage.
For homeowners, the aim is simple: make the loft practical without compromising the performance of the home or creating avoidable questions around the build warranty. The right approach is a professionally designed raised boarding system, fitted after the loft structure and insulation have been properly assessed.
What does NHBC compliant loft boarding mean?
The term is often used as shorthand for loft boarding installed in a way that respects the requirements of a new-build property and does not adversely affect the roof structure, insulation or ventilation. It does not mean that every boarded loft is automatically approved, nor that a particular product alone can guarantee warranty acceptance.
NHBC standards apply to the original construction of a home. Once work is carried out after handover, responsibility for that alteration can sit with the homeowner and installer. That is why the installation method matters as much as the boards themselves.
A suitable solution should keep insulation at its intended depth, avoid damaging ceiling joists and roof trusses, preserve air flow within the roof void, and provide a storage area that is appropriate for the structure. It should also avoid covering or restricting access to essential services, pipes, cables, loft-mounted equipment and fire safety details.
In practical terms, this generally means raising the boarded floor above the insulation rather than squashing mineral wool beneath chipboard. A raised system creates a clear void for insulation and allows the finished platform to sit at a sensible height.
Why direct-to-joist boarding can cause problems
Older homes often have limited insulation between ceiling joists, so conventional boarding may appear straightforward. New-build homes are different. Their loft insulation is commonly much deeper to meet modern energy-efficiency standards.
If boards are fixed straight to the joists, the insulation has to be compressed or removed. Compressed insulation loses effectiveness, which can increase heat loss through the ceiling and make rooms below less comfortable. Removing it can have an even greater impact.
There is also a structural consideration. Ceiling joists are not necessarily designed to act as a heavily loaded storage floor. Adding rows of packed boxes, suitcases, books or household items changes the load placed on the ceiling below. A professional survey should establish what area is sensible to board and what the loft can safely be used for.
Roof trusses need particular care. They work as an engineered system, and cutting, drilling or altering truss members without suitable design input is not acceptable. A proper loft boarding installation works with the existing structure, not against it.
Storage is not the same as a loft conversion
A boarded loft provides a convenient place for lighter, occasional storage. It is not a conversion, a habitable room or an invitation to install furniture, heating and regular-use facilities overhead.
This distinction protects both the property and the homeowner. If you need a room to work, sleep or relax in, a formal loft conversion may be the appropriate route. If the need is for organised storage, better access and a safer place for seasonal belongings, raised loft boarding is usually the more cost-effective and less disruptive option.
The features of a suitable raised boarding system
A high-quality installation starts with the property, not a one-size-fits-all board layout. The survey should consider the depth and condition of insulation, the direction and spacing of joists, the roof construction, existing access, wiring and pipework, and the route needed to move items safely into the loft.
The raised supports are then positioned to form a stable sub-floor above the insulation. Boards are fixed to that raised framework, creating a level storage deck without flattening the insulation below. Systems with recognised third-party approval, such as BBA approval where applicable, offer additional reassurance that the components have been independently assessed for their intended use.
The final layout should be proportionate. Boarding the whole roof void is not always necessary or advisable. A well-planned central storage area, with a clear route from the hatch, may deliver more than enough capacity while keeping the installation efficient and appropriate to the property.
Ventilation and services need to stay accessible
Loft ventilation is easy to overlook because it is not visible once work is complete. Yet blocked eaves vents or restricted ventilation paths can contribute to condensation and moisture issues within the roof space. A competent installer plans around ventilation rather than boarding over it.
Electrical cables also need attention. Cables buried beneath insulation or boards can overheat, while junction boxes and other connections may need to remain accessible for inspection or maintenance. Water tanks, pipework, extractor ducts and boiler flues each require their own clearances and practical consideration. This is one reason an in-person survey is more valuable than a quick measurement over the phone.
Questions new-build owners should ask before boarding
If your home is still within its NHBC warranty period, read your policy documents and speak to your builder or warranty provider if you are unsure how proposed work could affect cover. Get clarity before installation, especially if the property has unusual roof trusses, solar equipment, mechanical ventilation or substantial loft-mounted services.
It is also sensible to ask an installer how they will protect the insulation depth, whether they alter any structural members, how they deal with wiring and ventilation, and what loading the proposed platform is intended to support. Clear answers matter more than broad claims of being “warranty friendly”.
A reliable specialist will explain the limits of the space as well as the benefits. They should not promise that every loft can be fully boarded, or imply that a storage platform removes the need to follow the property’s warranty conditions. Good advice is tailored to the home in front of them.
A practical route to safer loft storage
For many new-build homeowners in Cardiff, Newport, Bristol and surrounding areas, the loft is the most obvious place to relieve pressure on bedrooms, cupboards and garages. The best result comes from treating it as a small home-improvement project rather than simply buying boards and starting work.
Begin with a survey of the loft and access point. This identifies the available headroom, the insulation depth and the most suitable storage footprint. If the existing hatch is too small or awkward, enlarging it or fitting a purpose-made loft hatch and ladder can transform how usable the space feels.
Lighting is worth considering at the same time. A properly positioned loft light makes it safer to store and retrieve belongings, particularly during darker months. Loft clearance can also be arranged before installation where old materials or forgotten items are taking up the space.
Loft Ins Space uses tailored raised boarding and access solutions designed around each property. The focus is on creating straightforward, useful storage while protecting insulation performance and respecting the constraints of modern roof construction.
When raised boarding may not be the answer
A raised platform is not always the correct solution. Significant damp, condensation, roof leaks, unsafe wiring or damaged timbers should be resolved first. Likewise, very limited headroom or an unsuitable structure may mean that only a smaller storage area is practical.
There can also be trade-offs. Raising the floor preserves insulation, but it slightly reduces the height available above the boards. In most lofts that is a worthwhile exchange for warmth, energy efficiency and a safer installation. Where headroom is tight, a survey can establish whether a smaller deck, improved access or a different storage plan is more realistic.
The value of NHBC compliant loft boarding is not simply the extra square metres. It is the confidence that your storage space has been planned around the home you have bought, so it remains useful without taking unnecessary risks with the insulation, structure or warranty.