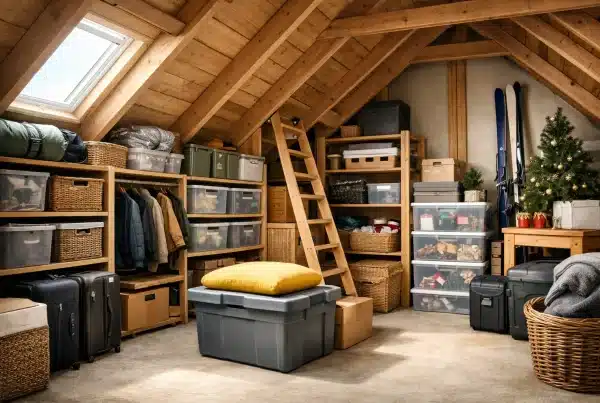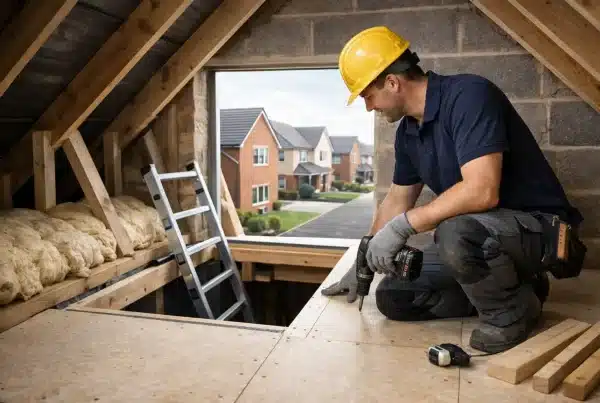
A loft can hold far more than old suitcases and seasonal decorations, but only when it is safe to access and properly prepared. Bristol loft specialists help homeowners turn an awkward, dusty roof space into secure, practical storage while protecting the insulation that keeps the home comfortable below.
For many households, this is a more sensible route than a full loft conversion. You gain valuable room for the things you need to keep, without the cost, planning considerations and disruption associated with creating a new living space. The right solution depends on the roof structure, existing insulation, access point and how you intend to use the area.
What Bristol loft specialists should assess first
A useful loft storage system starts with a survey, not a standard package. Bristol contains everything from period terraces and Victorian homes to modern estates, and their lofts are built very differently. Joist sizes, roof trusses, wiring routes, water tanks, existing boarding and insulation depth all need to be considered before work begins.
A professional survey should establish whether the loft is suitable for storage, how much weight the structure can safely accommodate and where the usable area sits. It should also identify practical details that can make a major difference day to day, such as whether the hatch is too small, the ladder is difficult to use or there is insufficient lighting near the entrance.
The aim is not to cover every inch of floor with boards. It is to create a stable storage platform where it is appropriate, with safe access and enough headroom to use it comfortably. A well-planned installation respects the limits of the property rather than forcing a one-size-fits-all design into the space.
Why raised loft boarding matters
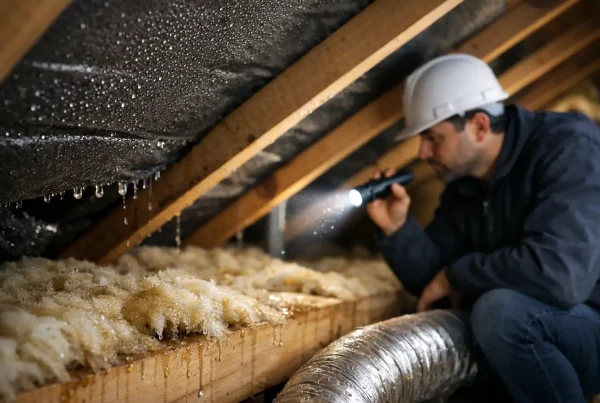
One of the most common problems in lofts is boarding laid directly over insulation. While it may seem like a quick way to create storage, compressing mineral wool reduces its effectiveness. In practical terms, that can mean more heat escaping through the roof and higher heating costs over time.
Raised loft boarding systems create a gap above the insulation, allowing it to retain its intended depth. The boards are supported on purpose-made legs or a raised framework fixed with care to the loft structure. This provides a firm deck for normal household storage while helping to preserve thermal performance.
This approach is especially relevant where insulation has been upgraded to meet current expectations. Modern insulation levels can be considerably deeper than older lofts were designed around, so there is often no safe, convenient surface left for storage without a raised system.
Storage is not the same as a loft conversion
A boarded loft is designed for storage, not as an extra bedroom, office or habitable room. That distinction matters. A conversion requires much more extensive work, potentially including structural alterations, stairs, fire safety measures, insulation upgrades, planning considerations and building regulations approval.
For families who simply need somewhere to store prams, Christmas decorations, camping equipment or boxes of belongings, professional loft boarding can be the more proportionate choice. It makes the space usable without pretending it is something it is not.
Safe loft access changes how useful the space feels
Even the best storage platform is of limited value if reaching it involves balancing on a chair or manoeuvring up an unsuitable ladder. A properly fitted loft ladder and hatch turn occasional, difficult access into something far more straightforward.
The best ladder type depends on the available clearance, hatch position and frequency of use. Folding timber ladders suit many homes, while compact concertina or sliding options can work well where space is tight. The key is that the ladder is securely fitted, stable underfoot and easy to operate.
A larger insulated loft hatch can also improve access for bulky items while helping to reduce heat loss and draughts around the opening. In some properties, moving or enlarging the hatch makes a bigger difference to usability than adding more boarding.
Lighting deserves the same attention. A simple switched light near the hatch makes it easier to see where you are stepping and find what you need. Where electrical work is required, it should be carried out appropriately rather than relying on temporary extension leads or battery lights.
New-build homes need a careful approach
Owners of newer Bristol homes are often rightly cautious about loft improvements. Roof trusses, warranties and insulation specifications can place limits on what should be installed and how. An inexperienced installer may drill, cut or overload elements that should not be altered.
Specialist systems are designed to raise the storage deck above insulation without compromising the roof structure. Where warranty compliance is relevant, the installation method and materials should be selected with that in mind. BBA-approved raised boarding systems provide additional reassurance that the components have been independently assessed for their intended use.
It is worth asking direct questions before agreeing to work. Will the installation interfere with roof trusses? How will insulation be protected? Is the system appropriate for a new-build property? Will the installer explain the guarantee and the limits of the storage area? Clear answers are a sign that the company understands both the property and the homeowner’s concerns.
Older homes bring different loft challenges
Older properties can offer generous roof spaces, but they often come with irregular joists, uneven layouts, legacy wiring and previous DIY boarding. Some have insulation that has shifted over time; others contain tanks, pipework or chimney structures that need to remain accessible.
In these cases, a tailored design is particularly valuable. The installer may need to work around obstructions, create a sensible walkway or clear unwanted items before installation. Not every area needs boarding, and leaving access to essential services is part of a responsible job.
Older homes can also benefit significantly from improved loft insulation, provided ventilation and moisture considerations are handled correctly. Loft upgrades should make a home warmer without blocking ventilation pathways or creating conditions that encourage condensation.
Choosing a specialist you can trust
The difference between a quick boarding job and a professionally designed loft upgrade is often felt years later. Look for a company that focuses specifically on loft access, insulation and boarding rather than treating them as an occasional add-on service.
A good provider will explain what is included in the quotation, assess the condition of the loft before recommending a solution and avoid making promises that the structure cannot support. They should be able to discuss raised boarding, access options, insulation depth and the practical limits of storage in plain English.
Useful signs of confidence include proven installation systems, clear workmanship guarantees and a survey-led process. A lifetime guarantee, where offered, can provide meaningful reassurance, but homeowners should still understand exactly what it covers. The quality of the survey, materials and fitting matters just as much as the wording of the guarantee.
Loft Ins Space provides tailored loft boarding, access and insulation solutions for homeowners who want a clean, dependable alternative to a major conversion. The focus should always be on creating storage that works for the property, not simply selling the largest possible boarded area.
A practical process with minimal disruption
For most homes, the work can be completed far more quickly than people expect. Once the survey has confirmed the design, the installation usually involves preparing the area, fitting the raised support system, laying boards, improving the hatch or ladder where required, and checking that access and lighting are safe to use.
The duration will depend on the loft size and the amount of work involved. A straightforward storage platform may be completed quickly, while a larger project involving clearance, insulation, a new hatch, ladder and electrics will take longer. The benefit of a specialist service is coordination: the work is planned as one practical upgrade rather than a series of unrelated jobs.
Before installation day, it helps to decide what you intend to store. Keep heavy items modest and distributed rather than concentrating weight in one area. Leave clear routes to any services that may need maintenance, and avoid using the loft for items affected by very high or low temperatures.
A well-designed loft should feel like a useful part of the home, not a space you avoid opening. With the right survey and a properly raised, accessible storage system, it can take pressure off bedrooms, cupboards and garages while keeping insulation performance firmly in view.