A new-build loft can look like the perfect place for boxes, suitcases and seasonal decorations – until you realise that new build warranties may place conditions on what can be changed. The good news is that practical loft storage is often achievable. It simply needs to be planned around the property’s structure, insulation and warranty requirements rather than treated as a straightforward DIY boarding job.
For homeowners, the goal is simple: gain useful storage without compressing insulation, damaging roof components or creating a problem should you need to make a warranty claim later. A professional survey is the sensible first step, particularly in a newer home with trussed rafters and carefully designed insulation levels.
Why new-build lofts need a different approach
Many modern homes are built with roof trusses. These are engineered components designed to work as a complete structure, with each timber member, fixing and connection playing a role. Cutting, drilling, notching or moving parts of a truss can compromise its performance. It can also leave questions over who is responsible if a structural issue develops.
The loft floor beneath a trussed roof may also be designed principally as a ceiling structure, rather than as a heavy-duty storage floor. That does not automatically mean no storage is possible, but it does mean the intended loading should be considered. A few carefully chosen household items are very different from a loft packed with books, furniture, tools and archive boxes.
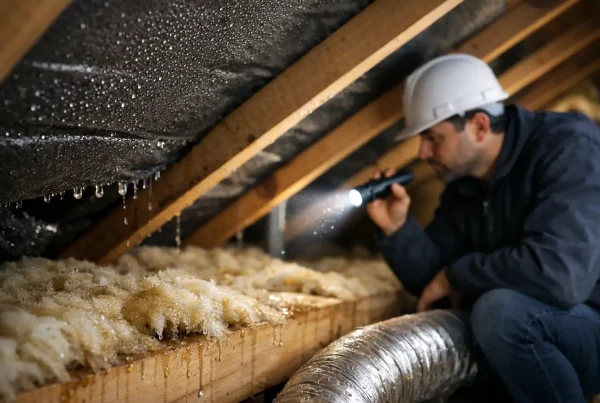
Insulation is another consideration. New homes are built to meet energy-efficiency standards, so the loft insulation is often deep. Laying boards directly over it can squash the material, reducing its thermal performance and potentially making rooms below harder to heat. It may also affect ventilation around the roof space if boards or stored items block airflow at the eaves.
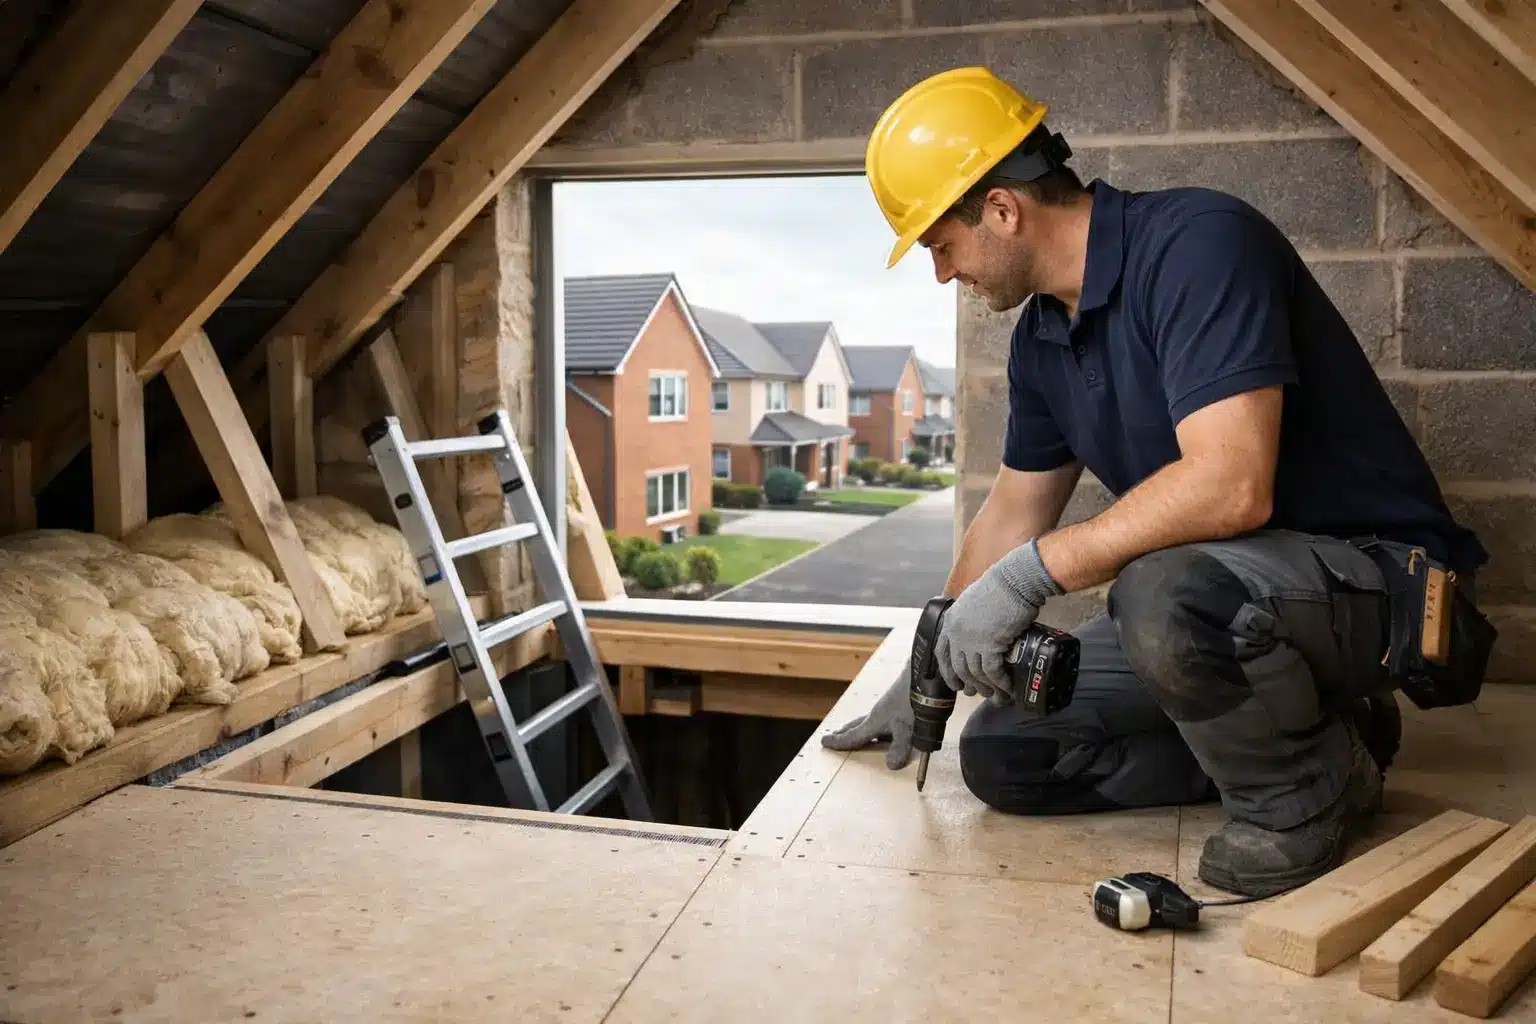
These issues are why a raised boarding system is generally a better solution than placing chipboard directly on joists. It creates a stable platform above the insulation while allowing the insulation to retain its depth and function.
What new build warranties usually cover
New build warranties vary by provider and policy, but they commonly provide a period in which the builder must put right certain defects, followed by longer-term protection for specified structural problems. In the UK, many homeowners will be familiar with NHBC Buildmark, although other warranty providers operate too.
The exact cover, exclusions and claims process are set out in your own documents. A warranty is not a blanket promise that every future fault will be covered, and it is not a substitute for normal maintenance. Equally, having loft work completed does not automatically void an entire warranty. The concern is whether an alteration, installation or avoidable damage has contributed to the issue being claimed for.
For example, if roof trusses have been cut to make room for storage, a future structural claim could be far more complicated. If insulation has been compressed or ventilation obstructed, it may be harder to establish responsibility for condensation-related problems. The practical lesson is to avoid work that alters engineered elements or undermines the original build specification.
Keep copies of your warranty documents, completion certificate and any information supplied by the developer about the loft. If the paperwork gives specific restrictions on boarding, loading or alterations, those instructions should guide the project.
Warranty cover and building regulations are not the same thing
Homeowners sometimes assume that work which does not require Building Regulations approval cannot affect a warranty. They are separate matters. Whether approval is needed depends on the scope of the work, while warranty conditions concern the cover provided by the policy and the cause of any defect.
A loft boarding installation for light storage may not involve major building work, but changing structural members, creating a habitable room or installing certain electrical work can bring additional requirements. A loft used for storage should remain a storage area unless it has been properly designed and approved for conversion.
How to add loft storage with new build warranties in mind
Start with an on-site assessment rather than choosing a product from a photograph. The installer should inspect the roof construction, measure insulation depth, identify services and assess access. In a newer property, they should be especially alert to truss locations, electrical cables, pipework, ventilation routes and loft hatch position.
A raised system should be specified to suit the available structure and intended use. Its purpose is to lift the boarding above the insulation, not to turn the loft into a room designed for heavy loads. Be clear about what you want to store. Light, occasional household storage calls for a different approach from large quantities of books or equipment.
No truss should be cut, drilled, notched or repositioned simply to make the boarding fit. Nor should installers remove bracing or disturb roof components without appropriate structural design and permission. A tailored layout may mean boarding only the most suitable central area, leaving margins around the eaves and keeping key components accessible. That is a sensible trade-off: slightly less floor area in return for a safer, more compliant installation.
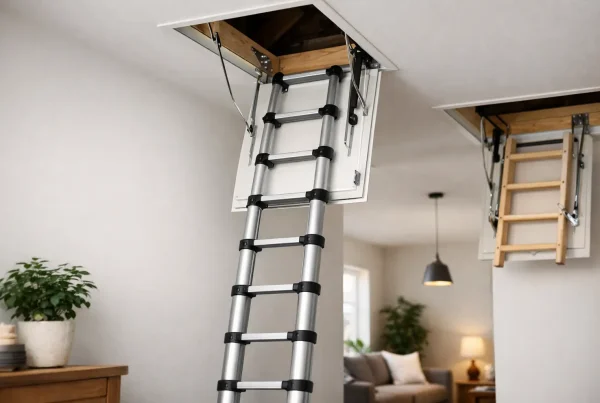
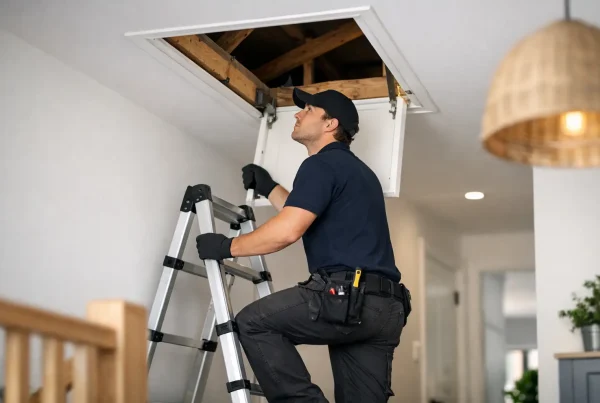
Loft access matters as much as the boards. An existing hatch may be too small or poorly insulated for regular use. Enlarging or replacing it needs care, particularly where ceiling joists, services or structural timbers are nearby. A suitable loft ladder, insulated hatch and safe lighting can make the space genuinely useful without encouraging unsafe climbing or overloading.
Electrical additions should also be considered properly. Good loft lighting makes it easier to move safely and find stored items, but cables must not be buried under insulation or damaged by boarding. Any electrical work should be completed by a competent professional and documented where applicable.
Questions worth asking before work starts
Before booking an installation, ask whether the survey includes a check of the roof structure and insulation depth. Ask how the proposed system avoids compressing insulation, whether any trusses or bracing will be altered, and what the recommended storage loading is.
It is also reasonable to ask for a clear written scope of work. This should explain the boarded area, access improvements, lighting or electrical additions, and any limitations identified during the survey. A professional installer should be comfortable explaining why some parts of a loft are unsuitable for boarding.
If your warranty documents or developer guidance are unclear, ask the warranty provider or developer for written clarification before proceeding. This can be particularly useful during the early years after completion, when a builder defect period may still apply. Written confirmation gives you a record to retain alongside your installation paperwork.
Common mistakes that create avoidable risk
The most frequent mistake is laying boards straight onto ceiling joists and insulation. It is quick, but it can reduce thermal efficiency and may not provide the right support for the intended storage. Another is assuming every loft has the same structure. New-build trussed roofs, older cut roofs and properties altered over time all need different consideration.
Overfilling the loft is a separate problem. Even a carefully installed raised platform has a sensible storage limit. Keep heavy items to a minimum, spread weight where appropriate and avoid storing anything that could leak, attract pests or create a fire risk.
Finally, do not treat a boarded loft as an informal bedroom, office or playroom. Habitable loft conversions require much more than boards and a ladder, including structural design, insulation, fire safety, stairs and Building Regulations compliance. If storage is the requirement, a well-designed storage solution is usually faster, less disruptive and more cost-effective.
When specialist installation is the right choice
A specialist installation is particularly valuable when you are unsure about your new build warranties, have deep insulation, need a new loft hatch or ladder, or want storage without compromising the performance of the home. The right team will work around the property rather than forcing a standard solution into it.
For homeowners across South Wales and the South West, Loft Ins Space provides tailored raised loft boarding and access solutions designed around the realities of modern homes. The focus should always be on safe access, protected insulation and storage that suits the structure you already have.
Before the first board is fitted, take the time to check your documents, establish how you will use the space and choose an installer who respects the limits of a new-build loft. That small amount of care can give you useful storage now and greater confidence in your home for years to come.