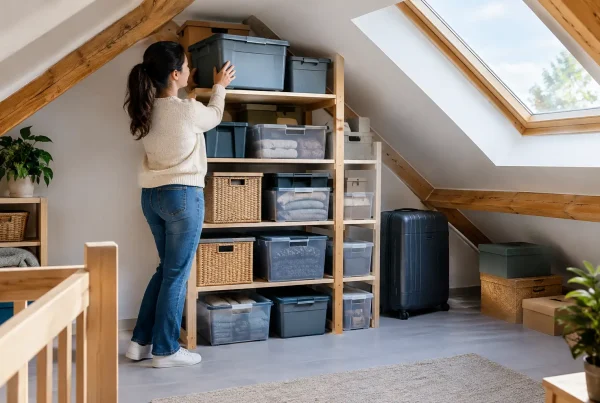
A loft can be the most useful unused space in a home, but only when it is safe to access and properly prepared for storage. This guide to raised loft boarding explains what makes a raised system different, why it matters for your insulation, and how to choose an installation that works for your property rather than against it.
For many households, the aim is simple: a clean, secure place for suitcases, seasonal decorations, paperwork and the items that should not be taking over the spare room. Raised boarding can deliver that extra capacity without the cost, disruption or planning considerations of a full loft conversion.
What is raised loft boarding?
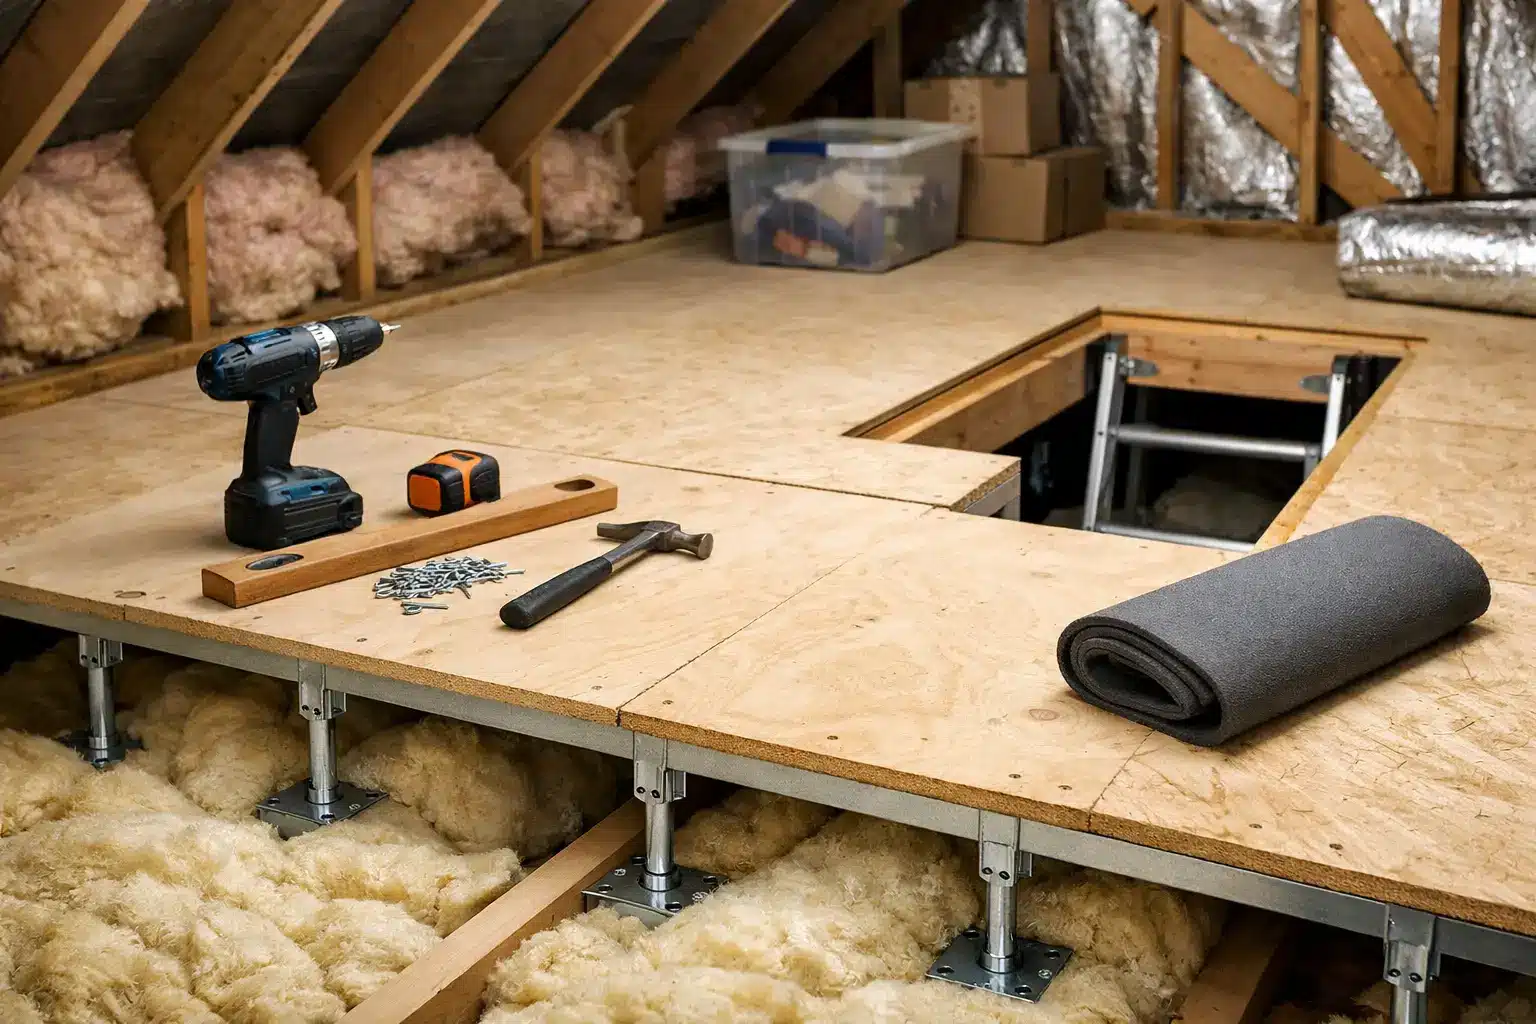
Raised loft boarding is a storage floor installed above your existing loft insulation. Rather than fixing boards directly onto the ceiling joists, a specialist system uses strong, purpose-made supports to create a raised platform. Loft boards are then fitted on top, leaving a clear gap beneath them.
That gap is the key difference. Modern loft insulation is commonly laid to a depth that sits above the joists. If standard boards are placed straight on top, the insulation is compressed. This can reduce its thermal performance and make it harder for your home to retain heat.
A raised system allows insulation to remain at its intended depth while providing a stable surface for stored belongings. It also helps preserve ventilation around the roof space, which is particularly relevant in colder months when condensation risks can become more noticeable.
Why boarding directly onto joists is often the wrong choice
Direct boarding may look like a quick, lower-cost option, especially in an older loft where insulation levels are modest. However, the initial saving can be misleading if it leaves you with flattened insulation, restricted airflow or a storage floor that is not suited to the load being placed on it.
The issue is not simply whether boards fit across the joists. A loft floor must account for insulation depth, joist spacing, roof structure, pipework, cables and safe movement around the area. Ceiling joists were generally designed to support the ceiling below, not to turn the loft into a heavily loaded room.
This does not mean a loft cannot be boarded. It means the storage use needs to be realistic and the system needs to be designed accordingly. Raised boarding is intended for practical domestic storage, not for making a loft suitable as a bedroom, office or living space.
The main benefits of a raised loft boarding system
The most immediate benefit is usable storage. A professionally boarded area gives you a level, tidy surface rather than a difficult route over joists and insulation. It is far easier to retrieve a suitcase or box when you can walk safely and see what is stored.
Just as importantly, a raised platform protects the effectiveness of your insulation. By avoiding compression, it supports the energy-saving work that insulation is meant to do. For homeowners who have recently improved loft insulation, this is often the deciding factor.
A good installation can also make future maintenance less awkward. Clear routes around loft equipment and sensible access to areas that may need inspection reduce the chance of damaging cables, pipes or insulation while moving stored items.
For new-build homeowners, the method and materials matter even more. Alterations within the loft should be considered carefully to avoid creating issues with the property’s warranty requirements. A specialist survey can identify the roof type and construction before work begins, helping ensure the proposed solution is appropriate.
Start with a proper loft survey
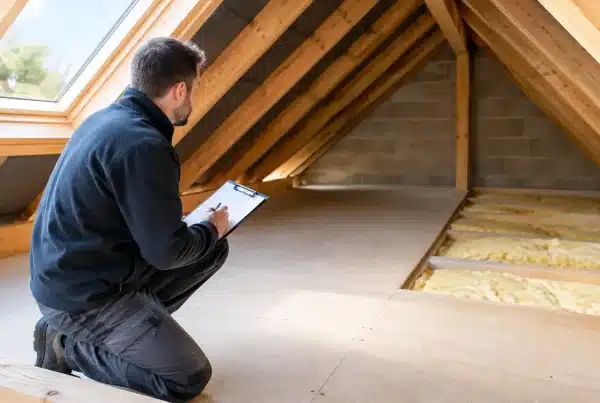
No two lofts are identical. A Victorian property, a 1970s semi and a modern new build can all have very different joist arrangements, insulation levels, truss layouts and access restrictions. That is why a survey should come before a fixed recommendation.
During a professional assessment, the installer should look at the condition and depth of insulation, the available headroom, the location of water tanks or boilers, visible services, and the size and suitability of the loft hatch. They should also ask what you plan to store. A handful of light boxes needs a different approach from years of household belongings.
The survey is also the right time to identify whether your loft needs other improvements first. Insulation may need topping up, a hatch may be too small for safe access, or the existing ladder may be unsuitable. Tackling these elements as one coordinated project usually produces a better result than adding them separately over time.
Think about access, not just floor space
A large boarded area is of limited value if getting into the loft is difficult or unsafe. A suitably sized hatch, a secure loft ladder and adequate lighting can change how often you actually use the space.
A ladder should be chosen for the available landing area, ceiling height and frequency of use. Folding and telescopic options each have their place, but the right choice is the one that provides dependable access without obstructing the room below. Lighting should illuminate the route through the loft as well as the storage area, with cables protected and installed appropriately.
Choosing the right area to board
More boarding is not always better. In some properties, a focused central storage platform with a safe walkway provides all the space a family needs while avoiding awkward roof edges and restricted areas. In others, the loft layout allows a larger installation.
The best arrangement is based on the roof structure and your storage priorities. You may want the most accessible space near the hatch for frequently used items, with less convenient corners reserved for seasonal belongings. Keeping heavy items to a sensible minimum is also wise. Raised loft boarding is excellent for domestic storage, but it should not be treated like a ground-floor room with unlimited load capacity.
Care should be taken around water tanks, boilers, ventilation paths and electrical equipment. These areas may need to remain accessible, and they should never be covered in a way that prevents servicing or creates a safety concern.
Materials, workmanship and long-term confidence
The quality of the support system matters as much as the boards themselves. Purpose-designed raised systems are built to provide a consistent floor height and stable support while allowing insulation to remain beneath the platform. Approved systems offer useful reassurance that the components have been assessed for their intended application.
Workmanship matters too. Boards should be securely fitted, edges aligned, and the finished surface planned around the loft’s specific features. A rushed installation can leave weak points, poorly supported sections or inaccessible areas that become frustrating later.
At Loft Ins Space, the focus is on tailored raised loft boarding using BBA-approved systems, with recommendations shaped around the property and the storage you need. A professional installation and lifetime guarantee offer reassurance that the work is designed to last, rather than simply providing a temporary surface above the insulation.
When raised loft boarding may not be the full answer
Raised boarding is an effective loft conversion alternative when your goal is storage, but it will not create habitable accommodation. If you need regular standing height, heating, escape provisions, stair access and a room suitable for everyday living, a formal conversion is a different project with different structural and regulatory requirements.
There can also be cases where a loft is unsuitable for extensive storage. Very limited access, unusual roof structures, signs of damp, damaged timbers or significant obstructions may affect what is sensible. A reputable installer should explain these constraints clearly rather than promising a one-size-fits-all solution.
For most homes, though, the practical middle ground is compelling: protect the insulation you already have, improve access, and create storage that feels organised rather than improvised. A well-planned raised loft boarding installation can give busy households the room to breathe, without asking them to give up another room downstairs.