Most homes have a room above their heads that is doing very little. The loft may hold a few boxes, old decorations and items destined for the charity shop, but poor access, uneven joists and deep insulation often make it awkward to use properly. Well-planned loft storage changes that without the cost, disruption or planning considerations of a full loft conversion.
The aim is not simply to put boards down and fill every spare inch. A useful loft should be safe to access, strong enough for sensible household storage, and designed so that insulation can continue to do its job. Getting those details right is what turns an underused roof space into a practical part of the home.
What good loft storage should achieve
For most households, loft storage is about creating space for the things that are needed occasionally but not every week. Suitcases, seasonal clothing, prams, paperwork, children’s keepsakes and Christmas decorations all take up valuable room in bedrooms, cupboards and garages.
A professionally planned storage area gives those belongings a dry, organised home. It should also make retrieving them straightforward. If you have to balance on ceiling joists, duck through a small hatch or move half the loft to reach one box, the space will soon become frustrating rather than helpful.
A good installation considers the whole journey: getting into the loft, moving around it safely, seeing clearly, and storing items without damaging the ceiling below or affecting the warmth of the house. The result is often a significant increase in usable storage with far less upheaval than extending or converting the property.
Why boarding directly onto joists can cause problems
The traditional approach of laying chipboard directly over loft joists may look like a quick fix, especially in older properties. However, modern insulation standards mean this can create problems. Insulation is often much deeper than the joists themselves, and compressing it beneath boards reduces its effectiveness.
When insulation is squashed, it holds less air. That can make it less effective at slowing heat loss, potentially increasing heating costs and leaving rooms below less comfortable. Boarding at joist level can also make it more difficult to maintain the insulation depth recommended for an energy-efficient home.
There is a structural consideration too. Standard ceiling joists are not automatically designed to carry the same loads as a habitable floor. Storage should be sensible and distributed, not treated as a place for heavy furniture, gym equipment or large quantities of building materials. A survey helps establish what is appropriate for the property and where a boarded area can be placed.
Raised boarding protects the insulation layer
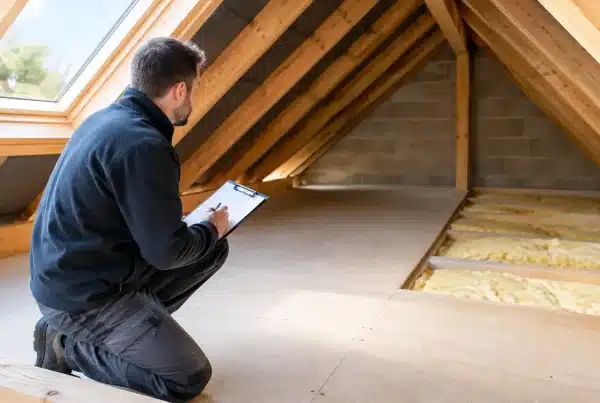
A raised loft boarding system creates a platform above the insulation rather than flattening it. Supports are fitted carefully to form a level base, then boards are secured on top. This leaves room for insulation to retain its depth and performance beneath the storage deck.
It is a practical solution for homeowners who want storage without compromising the energy-saving improvements already made to their loft. It can be particularly valuable in newer homes, where installation methods and warranty requirements need proper consideration. Using an approved system and an experienced installer provides reassurance that the work has been designed around the property rather than forced into a one-size-fits-all approach.
Raised boarding is not always about covering the entire loft. Often, a well-positioned central area with a clear walkway provides more than enough capacity. This approach keeps costs proportionate and preserves access to services, ventilation routes and difficult roof areas.
Safe access matters as much as the boards
A sturdy storage platform is only useful if you can reach it safely. Many homeowners first notice the limits of their loft when they try to carry a box up a narrow hatch using a wobbly ladder. Improving access can make the finished space far more practical from day one.
A properly fitted loft ladder gives stable, repeatable access without having to fetch a step ladder from elsewhere in the house. The right choice depends on the available headroom, hatch position and how regularly the loft will be used. Folding, sliding and concertina designs can all work well when selected for the property rather than chosen on appearance alone.
The hatch deserves equal attention. An enlarged loft hatch can make it easier to lift storage boxes through, while an insulated loft door helps limit heat loss and draughts. The surrounding structure needs to be assessed before any alteration, particularly where trussed roofs, pipes or electrical cables are nearby.
Lighting is another small addition with a large effect. A correctly installed loft light means you can see the edge of the boarding, read labels and check the condition of the space without relying on a torch. It also reduces the temptation to rush around in an unfamiliar, poorly lit area.
Plan the space around what you will actually store
Before deciding how much loft boarding you need, think about the belongings that will live there. Families may need room for bulky baby equipment and changing seasonal wardrobes. Others may simply want clear cupboards and a place for holiday luggage. These uses call for different layouts.
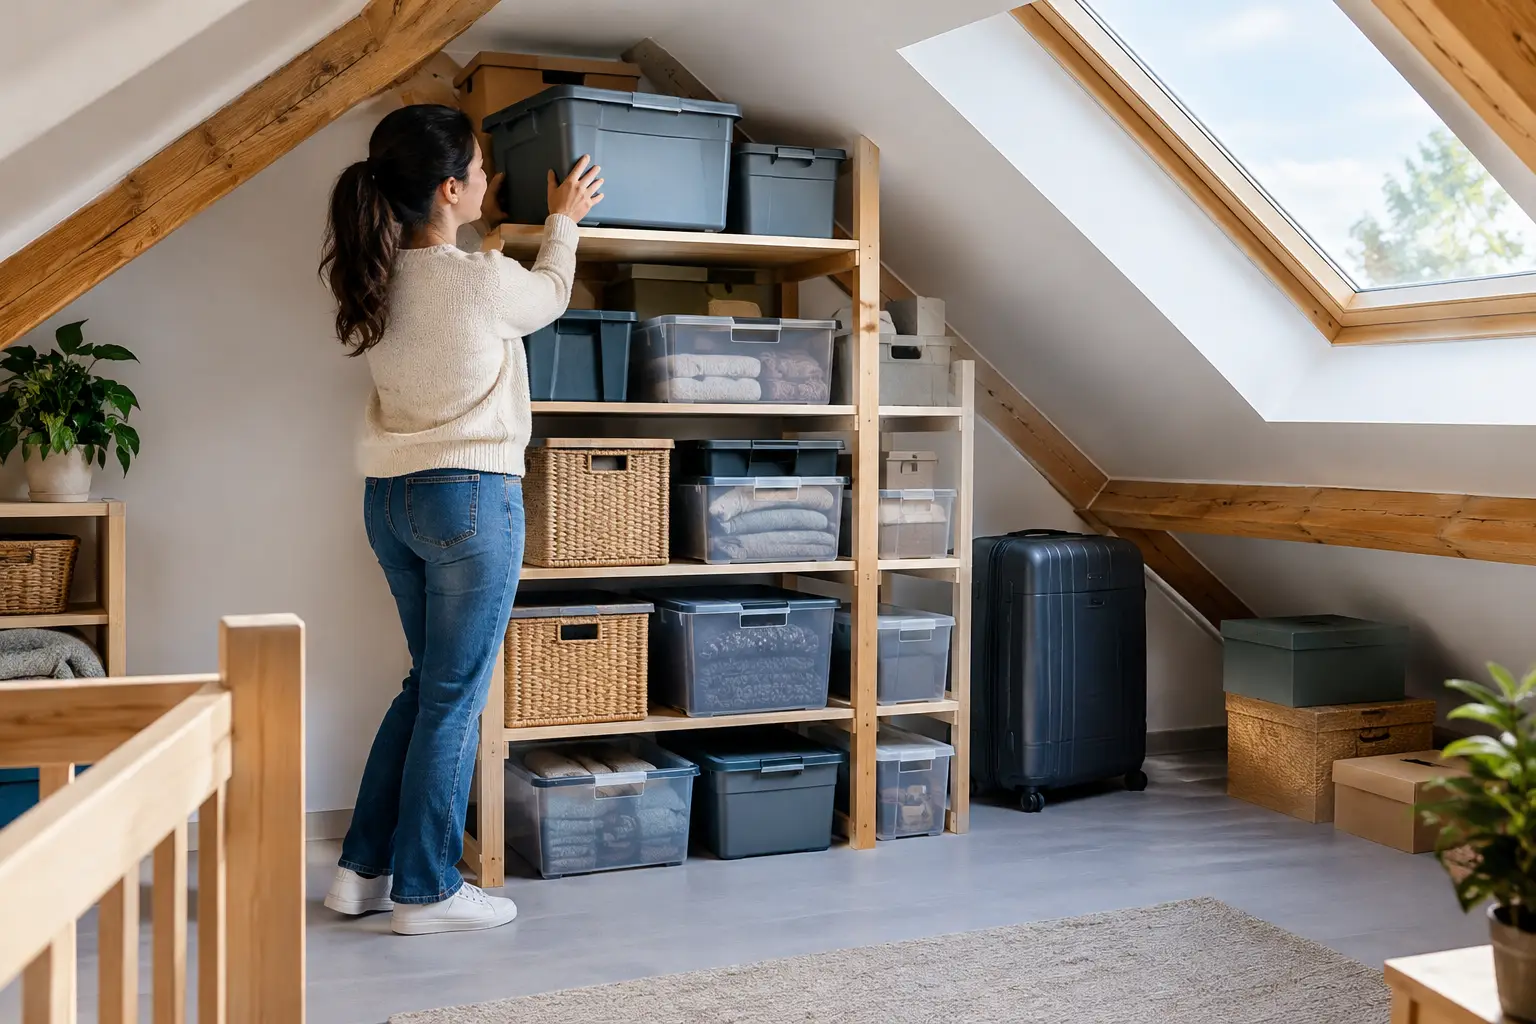
Plastic storage boxes with lids are often a better choice than loose cardboard, particularly where conditions can vary through the year. Label boxes on more than one side and keep the items you use most near the hatch. Leave a clear route from the ladder to the main storage area rather than stacking possessions across the access point.
Avoid storing valuables that are sensitive to temperature changes, damp or extreme heat. Electronics, photographs, musical instruments and certain fabrics may be better kept in a more stable part of the house. It is also wise to avoid placing heavy loads in one concentrated area, even where the loft has been professionally boarded.
A sensible storage plan includes space for inspection. Boilers, water tanks, pipework, cables and ventilation components should remain accessible where necessary. An installer can work around these features, but they should never be hidden beneath fixed boards or packed boxes.
Insulation, ventilation and moisture need to work together
A warmer home and a usable loft should not be competing goals. In many cases, improving insulation and adding raised storage can be planned together. The key is to maintain clear airflow at the eaves and avoid blocking ventilation paths with insulation, boarding or belongings.
Ventilation helps control moisture in the roof space. If warm, moist air from the home enters the loft and cannot escape, condensation can develop on timbers or roof coverings. Signs such as musty smells, damp insulation, staining or mould should be investigated before storage work begins. Boarding over an existing issue will not solve it.
Older homes can need a more tailored approach because their roof layouts, joist dimensions and previous alterations vary widely. New-build properties bring different considerations, including protecting insulation depth and avoiding work that could affect warranty conditions. A professional survey is valuable in both cases because it identifies what is present before recommendations are made.
What to expect from a professional installation
The best starting point is a survey of the loft itself, not a guess based on floor plans or photographs. The surveyor can assess access, insulation depth, available headroom, joist layout, roof construction and the condition of the existing space. They can then recommend a boarding area, access solution and any insulation or lighting work needed to make the project worthwhile.
On installation day, a specialist team should protect the work area, bring materials into the home carefully and keep disruption to a minimum. The loft is cleared or prepared as agreed, supports and boards are installed, and the selected hatch, ladder or lighting improvements are completed. Timescales depend on the size and complexity of the work, but many storage upgrades can be completed far more quickly than homeowners expect.
For customers across South Wales and the South West, Loft Ins Space provides tailored loft boarding, access and insulation solutions using approved systems, with the reassurance of a lifetime guarantee. The value is not only in having more boards overhead. It is in knowing the space has been planned to protect comfort, safety and long-term usability.
Is loft storage the right alternative to a conversion?
A loft conversion is the right choice when you need another habitable room and the property has the required structure, headroom and budget. It is a major building project, however, and it usually involves considerably more time, expense and disruption.
Loft storage serves a different purpose. It gives you practical capacity for household belongings while leaving the loft as a non-habitable space. For many families, that is exactly what they need: clear bedrooms, less clutter downstairs and easier access to the possessions worth keeping.
The most effective upgrade is rarely the largest one. A safe raised platform, a reliable ladder, an insulated hatch and good lighting can make an unused loft feel like a genuinely useful part of the home – one that stays warm below, organised above and ready whenever you need it.