A loft can quickly become the place where Christmas decorations, suitcases and children’s keepsakes are stacked wherever there is room. Homeowners asking, “how much does raised loft boarding cost?” usually want a clear figure before deciding whether practical loft storage is a better investment than a costly extension or conversion.
The honest answer is that the cost depends on the size and construction of your loft, the boarding area required, access, insulation and any additional improvements you choose. A properly raised boarding system is not simply chipboard laid over existing joists. It is designed to create stable storage space above insulation, helping your home retain heat while making the loft safer and easier to use.
How much does raised loft boarding cost in the UK?
As a broad guide, professionally installed raised loft boarding commonly costs from around £1,000 for a smaller, straightforward storage area. Larger lofts, more complex roof structures and complete loft-access packages can take the investment to £2,000, £3,000 or more.
That range is wide because two homes with the same floor area can need very different preparation work. A modern new-build may have deep insulation that needs a raised system to avoid compression. An older property may have uneven joists, restricted hatch access or existing items to clear before installation can begin.
The most useful way to view the price is as a bespoke package rather than a cost per board. Your quote should reflect the storage area you can use safely, the condition of the loft and the access needed to make that space genuinely convenient.
What is included in a raised loft boarding quote?
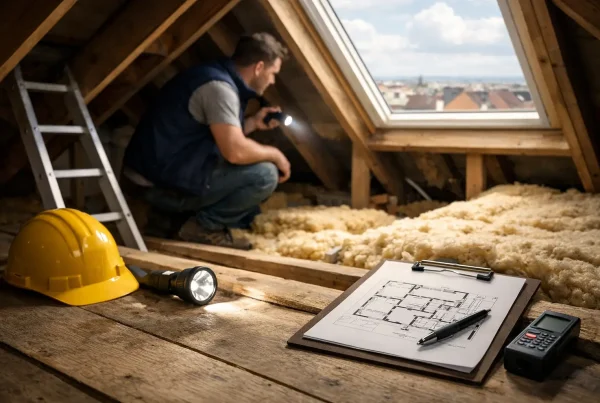
A professional installation usually starts with a survey of the loft. This allows the installer to check the roof structure, joist layout, insulation depth, available headroom and the safest route into the space. It also prevents the common mistake of paying for boarding that later proves difficult to reach or unsuitable for the items you intend to store.
The main part of the cost is the raised floor system itself. Approved loft legs or a similar raised framework are fitted to support the boards above the insulation. Loft boards are then securely installed to create a solid, practical platform for household storage.
A good quote should also account for the labour required to fit the system properly, make accurate cuts around roof timbers and services, and leave the space tidy. In many cases, it will include a clear explanation of the usable boarded area rather than an unclear estimate based on the overall loft footprint.
Where required, the price may include insulating around the new storage area or topping up insulation before boarding is fitted. This matters because squashy, compressed mineral wool is less effective. Raising the deck lets insulation remain at its intended depth, supporting the energy efficiency of your home.
The factors that change the final cost
Size of the boarded storage area
More square metres of boarded space require more materials and fitting time, so size has a direct effect on cost. However, larger installations can offer better value per square metre than a very small area because survey, set-up and access work are spread across the project.
It is worth deciding what you actually need to store. A focused storage deck near the loft hatch may be ideal for boxes and seasonal belongings. If you want room for a large volume of family storage, a wider boarded area and safer walkways may be more appropriate.
Loft access and headroom
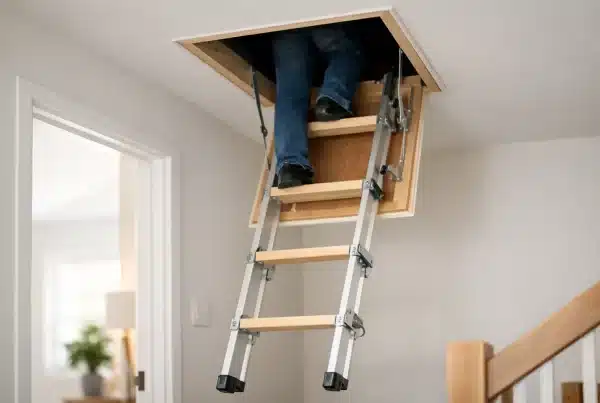
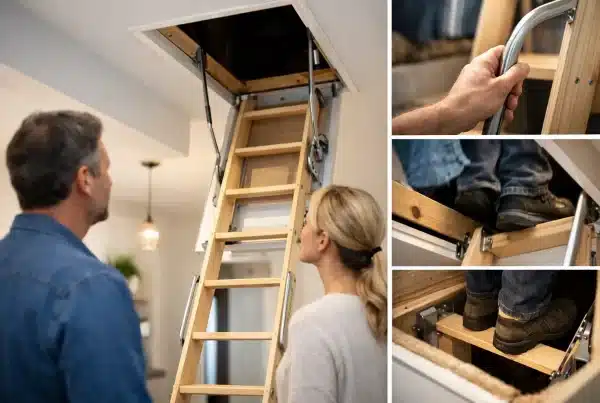
A loft hatch that is too small, poorly positioned or not insulated can make an otherwise useful loft frustrating to use. Installing or enlarging a hatch, fitting an insulated loft door, or adding a loft ladder will increase the overall cost, but these additions often make the biggest difference to day-to-day usability.
A properly fitted ladder also reduces the need to balance on a chair while carrying boxes through a narrow opening. For households that expect to use their loft regularly, safe access is rarely an optional extra.
Insulation condition and depth
Current insulation standards often mean that loft insulation is much deeper than the joists beneath it. Boarding directly over the joists can compress that insulation, affecting thermal performance and potentially creating problems with ventilation or moisture management.
A raised boarding system costs more than basic boards laid directly on joists, but it protects the purpose of the insulation already in your loft. If your insulation needs topping up or repositioning before the raised floor is installed, this will be factored into the quote.
Property type and roof construction
Older homes can present irregular joist spacing, limited headroom, historic alterations and awkward pipework. New-build properties may have warranty considerations and construction details that need careful attention. Neither type is automatically more expensive, but both benefit from a tailored survey rather than a one-price-fits-all approach.
A specialist installer should assess the existing structure and recommend a system that is appropriate for it. Loft boarding is designed for storage, not for turning a loft into a habitable room. If you are considering a bedroom, office or bathroom in the roof space, that is a loft conversion project with very different structural and regulatory requirements.
Lighting, electrics and loft clearance
A loft light is a small addition that can make a substantial difference. Being able to see where you are stepping and identify stored items makes the space more useful, particularly during darker winter months.
Loft clearance may also be needed if old insulation, loose belongings or unwanted materials prevent safe access. Electrical work, additional lighting and cable protection can add to the price, but should be discussed upfront so there are no surprises on installation day.
Why the cheapest option can cost more later
It can be tempting to compare a professional raised system with the price of a few boards from a DIY shop. The materials alone will naturally be cheaper, but that comparison misses the work required to protect insulation, provide safe access and create a secure deck that suits your loft.
Directly boarding over insulation may reduce its effectiveness. Unsupported or poorly fixed boards can feel unstable, and a storage area that cannot be reached safely is unlikely to be used to its full potential. There is also a risk of overlooking wiring, pipework, ventilation paths or the suitability of the joists.
For homeowners in Cardiff, Newport, Swansea, Bristol and surrounding areas, a professional survey provides a clearer starting point. It identifies what is possible before any work begins and gives you a quote based on your own home, rather than a generic online estimate.
How to get an accurate price for your loft
Before requesting a quote, think about the amount and type of storage you need. Mention whether you would like a loft ladder, a larger hatch, lighting, insulation improvements or clearance as part of the same project. Combining these works can be more convenient than arranging separate trades later.
At the survey, ask how much usable boarded space will be created, whether the insulation will remain at its proper depth, and what load the installation is intended to support. You should also ask about the materials used, the installation guarantee and whether the system is suitable for your property type.
Loft Ins Space provides tailored recommendations rather than relying on a standard package, because the right solution should fit the loft you have and the way your household will use it. A clear written quote gives you the confidence to compare value, not just the lowest initial number.
The best raised loft boarding investment is one that gives you accessible storage without compromising the warmth, safety or future condition of your home. A survey turns a broad price range into a practical plan for space you can rely on.