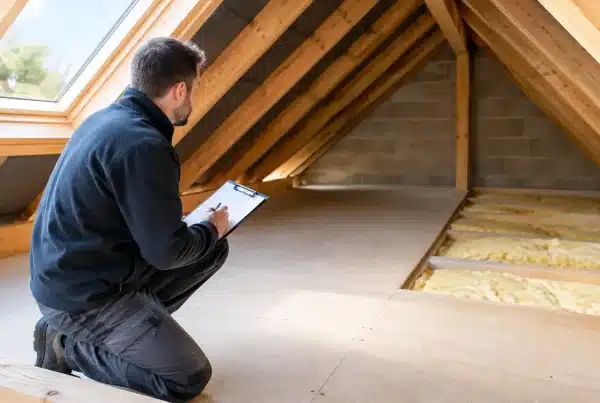
A loft can look like simple empty space from the landing hatch, but what sits beneath it matters. Loft surveys give homeowners a clear picture of whether their attic is suitable for safe storage, how insulation is performing, and what work is needed before boards, lighting or a new ladder are installed.
For many homes, particularly those short on cupboard space, a properly planned loft upgrade is a practical alternative to a costly conversion. The key is not simply laying a few boards. It is understanding the structure, insulation depth, access and services already in place, then creating a solution that protects the home as well as making the space useful.
What happens during a loft survey?
A professional survey is an inspection and planning appointment, not a one-size-fits-all sales visit. The surveyor looks at the loft from the hatch upwards, taking account of the property’s construction, current condition and the way you want to use the space.
The first consideration is access. A small, awkward hatch or an unsteady ladder can make even a well-boarded loft difficult to use. The surveyor will assess whether the existing hatch is large enough, where a replacement hatch could be fitted, and whether a loft ladder can be installed safely without compromising headroom or landing space.
They will then inspect the loft floor and roof structure. Joist depth, joist spacing and the condition of the timbers influence the most suitable boarding system. Older properties can have irregular construction that needs a tailored approach, while modern homes may have trussed rafters, services and warranty requirements that need particular care.
Insulation is another central part of the visit. Current recommendations often mean insulation is considerably deeper than the loft joists, so boarding fixed directly on top can compress the material. That reduces thermal performance and can leave the loft floor unsuitable for regular use. A raised boarding system creates a clear void above the insulation, allowing it to remain effective while providing a stable deck for household storage.
Finally, the surveyor identifies obstacles and opportunities. Water tanks, pipework, electrical cables, extractor ducts, roof bracing and chimney breasts all affect the layout. Rather than treating these as an afterthought on installation day, they should be incorporated into a practical plan from the start.
Why loft surveys matter before boarding
The difference between a survey-led installation and a quick DIY boarding job is often hidden beneath the boards. It is tempting to assume any visible joist can carry storage, but lofts were not all built for the same purpose. Ceiling joists may be suitable for light domestic storage when an appropriate system is used, yet they are not automatically designed for heavy loads or for conversion into a habitable room.
A survey helps set sensible expectations. Boxes of seasonal clothing, suitcases, decorations and lighter household items are usually very different from stacks of books, gym equipment or large furniture. If you need substantial storage, the proposed area and system need to reflect that. If you are considering a future loft conversion, the advice may differ again because a conversion requires structural design, building regulations approval and a much broader scope of work.
Heat loss is equally relevant. Warm air naturally rises, and an under-insulated loft can make rooms below harder and more expensive to heat. Conversely, covering insulation incorrectly can undermine work that was intended to improve energy efficiency. The right survey considers storage and insulation together, rather than forcing homeowners to choose between the two.
The key checks in loft surveys
Every property is different, but a thorough assessment should cover the details that affect safety, usability and long-term performance.
Loft access and safe use
A loft only becomes useful if you can enter it comfortably and safely. During a survey, the hatch location, opening size, ladder options and available clearance are assessed. A properly fitted loft ladder is normally more secure and convenient than balancing on a step ladder, especially when carrying storage boxes.
Lighting is also worth discussing at this stage. A simple, well-positioned loft light can make an enormous difference to how often the space is used. It also makes it easier to spot issues such as damp patches, disturbed insulation or pests before they become larger problems.
Insulation depth and ventilation
The surveyor should check the type, condition and depth of existing insulation. In some homes it may be uneven, compressed, damp or simply insufficient. Where insulation needs upgrading, this is best planned before the boarding layout is finalised.
Ventilation must remain clear too. Lofts need airflow to help manage moisture, so eaves ventilation and other designed ventilation routes should not be blocked by insulation or boarding. This is one reason professional planning is valuable: more storage should not create a condensation risk.
Structure, services and storage layout
The survey should map out practical constraints, including cables, pipes, tanks and roof supports. Safe access for future maintenance matters. Covering a junction box, restricting access to pipework or boarding over an area that needs inspection can create avoidable problems later.
A good layout does not always mean boarding every square metre. Sometimes a defined central storage area, clear walkways and protected service access provide a better result than trying to fill every corner. The right choice depends on the roof shape, the quantity of storage needed and the condition of the loft.
New-build considerations
New-build homeowners should be especially careful about altering their loft. Trussed roofs, shallow joists and warranty conditions can affect what is appropriate. A specialist survey can identify a raised boarding solution designed to avoid compressing insulation and to work sympathetically with the roof structure.
No installer should make blanket promises about a warranty without reviewing the individual property and its documentation. However, choosing an approved system and having it professionally installed provides valuable reassurance where warranty compliance is a concern.
Questions worth asking at your survey
A survey is your opportunity to understand the recommendation, not just receive a price. Ask how the proposed boarding will sit above the insulation, what weight the space is intended to hold, and whether any insulation work is required before installation.
It is also sensible to ask about the proposed hatch, ladder and lighting arrangement. Will the ladder be easy for the people who will use it most? Does the hatch provide a practical opening for the items you want to store? Will the light be switched safely from the access point?
If your loft contains tanks, pipework or electrical equipment, ask how these areas will remain accessible. You should also understand what is included in the quotation, how long the installation is expected to take, and what guarantee applies to the workmanship and materials.
Preparing for a loft survey
You do not need to empty your loft completely before a survey, but clear access helps. Make sure the surveyor can reach the hatch and, if possible, move any stored items away from the immediate entrance. Let them know about known issues such as leaks, condensation, previous roof repairs or unreliable electrics.
It also helps to think about how you will use the space. A family storing prams, Christmas decorations and suitcases needs a different arrangement from a homeowner looking for archive storage or room for hobby equipment. Honest information about your plans leads to a more useful recommendation.
For homes across South Wales and the South West, Loft Ins Space uses surveys to provide tailored advice rather than pushing a standard package. That means the proposed work can reflect the property, the existing insulation and the storage outcome you actually need.
A loft survey should leave you with more than measurements. You should understand what can be achieved safely, what needs attention first and why the recommended work is appropriate for your home. With that clarity, an unused loft can become a clean, accessible and dependable part of everyday family life.