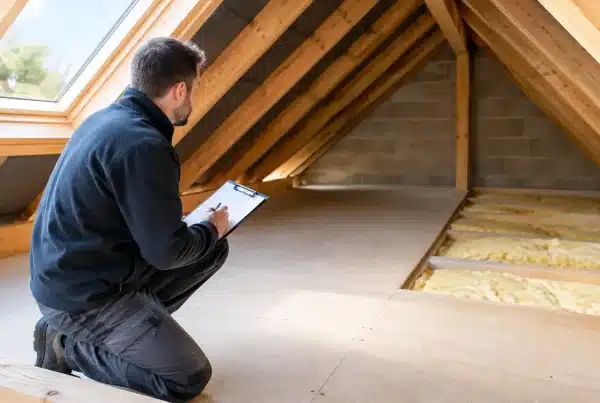
A loft can hold far more than Christmas decorations, but only if getting into it is safe, simple and practical. When comparing loft hatch installers Bristol homeowners should look beyond the hatch itself. The right installation considers where the opening sits, how it will be used, the condition of the ceiling, the insulation above it and whether a ladder or boarded storage area is part of the plan.
A poorly positioned or undersized hatch can make a useful loft feel awkward from day one. A professionally planned access point, on the other hand, can turn an underused space into reliable household storage without the cost and disruption of a full loft conversion.
Choosing loft hatch installers in Bristol
A loft hatch installation is not simply a case of cutting a bigger hole in the ceiling. Ceiling joists, roof trusses, electrical cables, pipework and insulation all need to be assessed before work starts. This is particularly important in Bristol, where housing ranges from Victorian terraces and post-war homes to modern developments with very different roof structures.
An experienced specialist will begin with a survey. They should ask what you need to store, how often you expect to use the loft and whether you have struggled with an existing hatch. They should also inspect the available headroom and identify a sensible location for access. The best position is not always where the old hatch happens to be.
For many households, a larger hatch and a fitted loft ladder make the biggest difference. It is easier to carry boxes safely, less tempting to balance on a chair, and far more likely that the loft will be used properly. If the roof space is intended for regular storage, it also makes sense to discuss raised boarding, lighting and insulation protection at the same time.
The hatch must suit the way you use the loft
There is no single best hatch size for every property. A compact opening may be adequate for occasional inspections or very light storage. Families storing suitcases, prams, seasonal clothes or archive boxes will usually benefit from a more generous opening that makes loading and unloading less awkward.
The surrounding ceiling construction affects what is possible. Older properties may have lath-and-plaster ceilings or irregular joist layouts that call for extra care. Newer homes can have engineered roof trusses, where alterations must be properly planned rather than improvised. A specialist should explain the options clearly and avoid making promises before the structure has been checked.
The hatch door also matters. A well-fitted, insulated loft hatch helps reduce draughts and heat loss around the opening. It should close neatly, feel secure and be straightforward to operate. The finished result should look considered from the room below, not like an afterthought with rough edges or mismatched trim.
When a loft ladder is worth adding
A hatch is only one part of safe loft access. If you use the loft more than a few times a year, a purpose-fitted ladder is often a sensible investment. It gives a stable route into the roof space and removes the risks associated with makeshift access.
The right ladder depends on the size of the opening, ceiling height, floor space below and how much weight you expect to carry. Folding timber ladders can be a strong choice where a larger hatch is available and regular use is expected. Telescopic ladders can suit tighter areas, while concertina styles may work where space is limited. Each option has trade-offs around comfort, clearance, load capacity and the amount of room needed for operation.
A good installer will make those trade-offs easy to understand. For example, a ladder that saves space may not be the most comfortable choice when carrying bulky items. Likewise, the largest possible hatch is not automatically the right solution if the room below has limited clearance for a ladder. The aim is practical access that works with daily life.
Protecting insulation when creating storage
One of the most common loft mistakes is laying boards directly over insulation. Although this may create a surface for boxes, it can compress the insulation beneath and reduce its thermal performance. It can also make the space harder to ventilate correctly and leave cables hidden under stored belongings.
If your project includes storage, ask how the boarding will be raised above the insulation. A raised system creates a stable deck while allowing insulation to retain its depth and effectiveness. It is a more considered approach than simply placing chipboard over joists, particularly where energy efficiency matters.
This is also relevant for homeowners in newer properties. New-build roof spaces can have specific construction details, insulation requirements and warranty considerations. Work should be designed around the home rather than treated as a standard job. BBA-approved systems and careful installation methods offer useful reassurance when you want to improve storage without compromising the roof space.
Consider the complete loft setup
Planning the hatch, ladder and storage together usually gives a better result than treating each as a separate task. It allows the installer to position the access point in relation to the boarded area, identify where lighting will be most useful and make sure there is a safe route through the loft.
A full setup might include a larger insulated hatch, a suitable ladder, raised boarding, loft lighting and clearance of unwanted items before installation. Not every home needs every element. Someone looking for a safer way to access a boiler or extractor fan may only need a hatch and ladder. A growing family short on cupboard space may gain much more from a properly planned storage area.
The value lies in choosing what solves the actual problem, rather than paying for work that will not be used.
What a professional installation process should look like
A reliable installation should feel organised from the first visit. The survey is where practical questions are answered, measurements are taken and the likely scope of work is explained. You should receive a clear recommendation rather than a vague estimate based on assumptions.
On installation day, care should be taken to protect the room below and contain dust as far as reasonably possible. The team should work cleanly, communicate if they find anything unexpected and leave the hatch, ladder and surrounding finish ready to use. Most straightforward access upgrades can be completed quickly, but the timeframe depends on the ceiling structure, access requirements and whether boarding or electrical work is included.
It is also reasonable to ask what guarantee applies to the workmanship and products. A lifetime guarantee provides confidence that the company stands behind the installation, particularly for a feature you will use repeatedly over many years.
Questions worth asking before you book
Before choosing between loft hatch installers, ask whether they will survey the property, assess the roof structure and explain which hatch size is suitable. Check how they protect insulation if boarding is planned, whether the recommended ladder is appropriate for your ceiling height, and what finish you can expect in the room below.
It is also worth asking if lighting can be installed safely and whether the team can clear old loft contents before work begins. Having one specialist coordinate the loft upgrade can reduce delays and avoid the frustration of arranging several separate trades.
Loft Ins Space approaches these details as part of one practical storage solution, not as isolated additions. That matters because the safest, most useful loft is created by making the access, insulation and storage work together.
A better loft hatch is a small change with a noticeable everyday benefit. Choose an installer who takes the time to understand your home, and the space above your ceiling can become easier to reach, safer to use and genuinely useful for years to come.