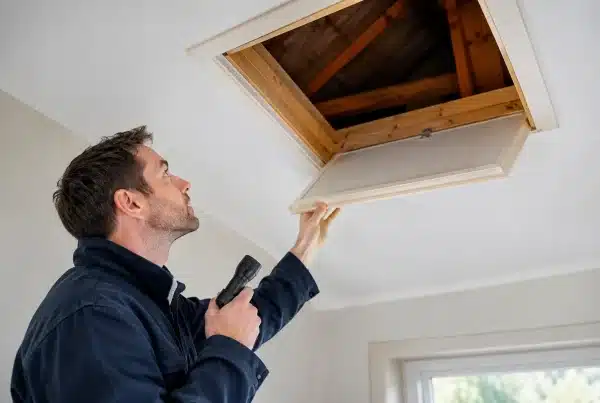
A lot of loft problems start with good intentions. Someone wants better storage, puts a few boards down, and only later discovers crushed insulation, unsafe joists, poor ventilation or awkward access that makes the whole space harder to use. A loft survey before boarding helps you avoid that chain of mistakes by checking what your loft can safely take, what needs protecting, and what will make the finished result genuinely useful.
For most homeowners, the question is not whether the loft can be boarded at all. It is how it should be boarded properly. That depends on the structure, the insulation depth, the condition of the loft, and whether the property has any warranty or ventilation requirements that need to be respected. A proper survey turns guesswork into a clear plan.
What a loft survey before boarding actually checks
At first glance, a loft can look simple – empty space, timber joists, some insulation, and room for storage. In practice, there is usually more going on. A survey checks the condition and layout of the loft before any recommendation is made. That includes the joists, trusses or roof structure, the depth and condition of insulation, existing boarding if there is any, pipework, cables, tanks, and the practical route into the space.
It also looks at head height and how the area will be used. There is a big difference between occasional light storage and a loft expected to hold large volumes of household items. The right system for one home may not suit another, especially when modern insulation standards have increased insulation depth and reduced the gap available for direct boarding.
Ventilation is another point that gets missed far too often. If boards are laid in a way that compresses insulation or blocks airflow, moisture problems can follow. Damp, condensation and reduced thermal performance are not small issues. They can affect the loft itself and the rooms below it.
Why boarding a loft without a survey can cost more later
The cheapest-looking option is not always the most economical. Directly fixing boards onto ceiling joists may seem straightforward, but in many homes that can squash insulation and leave you with colder rooms and higher heating bills. It can also create an uneven storage area and put pressure on parts of the loft not designed for that type of use.
In newer homes, there may be another concern: warranty compliance. Some new-build properties need loft work carried out in a way that does not compromise the original design or ventilation setup. A loft survey before boarding helps identify those considerations before work starts, rather than after a problem appears.
Older properties bring their own variables. Roof timbers may be sound but irregular. Previous alterations may have left odd layouts, old cables or partial boarding in place. A survey helps separate what can stay, what should be upgraded, and what needs to be worked around safely.
A survey is about usability, not just safety
Safety matters, but a good loft survey is also about making the space practical. Homeowners usually want one thing: dependable storage they can access easily. That means the survey should not stop at the boarding itself. It should consider whether the loft hatch is large enough, whether the ladder is suitable for regular use, and whether there is enough lighting to move around safely.
This is where many DIY jobs fall short. The loft ends up technically boarded, but difficult to use. The hatch is too small for bulky items, the ladder feels unstable, or the lighting is so poor that the space becomes inconvenient after dark. A survey helps plan the whole setup as one system rather than treating each part in isolation.
What happens during a loft survey before boarding
In most cases, the process is straightforward and not disruptive. The loft is inspected, measurements are taken, and the surveyor looks at the current condition of the space. They will usually assess the insulation level, the structure below the proposed storage area, the condition of the hatch and access, and any obstacles that could affect installation.
If the home is a new build, the survey should also consider whether the proposed solution is appropriate for preserving warranty-related requirements. If the property is older, the focus may be more on adapting the system to the existing construction without causing unintended issues.
From there, the recommendation should be specific. Not generic advice, but a clear explanation of what type of raised boarding system is suitable, how much storage area is realistic, whether access improvements are worthwhile, and whether anything needs sorting first. If a loft is damp, poorly ventilated, or cluttered with unsuitable old boarding, it is better to say so early.
Raised loft boarding versus direct boarding
This is one of the most important outcomes of a survey. In many lofts, raised boarding is the sensible solution because it creates a platform above the insulation rather than compressing it. That allows the loft to remain energy efficient while still creating safe storage space.
Direct boarding may appear cheaper at the start, but it often creates compromise. If insulation is compressed, its performance is reduced. If the loft floor is uneven, the boarded area may feel less secure. If the joists are used without considering their intended role, the result may not be appropriate for regular storage.
A survey helps decide which option fits the property rather than forcing the property to fit a cheap shortcut. For homeowners who want long-term value, that distinction matters.
The loft survey before boarding in new-build homes
New-build lofts are a common source of confusion. Many owners assume the loft is ready for storage because it is clean, modern and easy to access. In reality, the insulation may already be at a depth that makes direct boarding unsuitable, and the roof space may have ventilation requirements that should not be interfered with.
That is why a loft survey before boarding is especially useful in newer homes across places like Cardiff, Newport and Bristol, where many households want more storage without risking problems later. The aim is not simply to fit boards. It is to do the job in a way that protects the home, keeps the loft usable and avoids avoidable disputes over workmanship or compliance.
What homeowners should ask during the survey
A good survey should leave you with more clarity, not more jargon. It is worth asking how much of the loft can realistically be boarded, what weight the space is intended to handle, whether the insulation will remain effective, and whether better access would improve day-to-day use.
You should also ask what system is being proposed and why. If a raised system is recommended, the reasoning should be clear. If extra work is suggested, such as a larger hatch, loft ladder or lighting, it should be tied back to how the space will actually function for your household.
There is no harm in being practical here. If you only want to store Christmas decorations and suitcases, say so. If you need regular access for family storage, that matters too. The best recommendation depends on how you plan to use the space.
Signs your loft especially needs surveying first
Some lofts should never be boarded on assumption alone. That includes lofts with very deep insulation, visible condensation, patchy old boarding, restricted access, uncertain joist condition, or signs of previous alterations. Equally, if the loft feels awkward to move around in or has exposed pipework and cables running across the floor area, a survey is the sensible starting point.
Even when none of those signs are obvious, a professional assessment can still save time and money. It is much easier to plan properly than to correct a poor installation later.
Choosing a specialist rather than a general tradesperson
Loft boarding looks simple from below, but the details matter. The right installer should understand insulation protection, safe loading, access design and the differences between newer and older housing stock. That level of specialism is what turns the loft into practical storage rather than a basic boarded platform.
For that reason, many homeowners prefer a company that deals with loft boarding and loft access every day, rather than treating it as an add-on service. At Loft Ins Space, that survey stage is where a lot of long-term value is created, because it ensures the recommendation suits the home rather than relying on a one-size-fits-all approach.
A loft should make life easier, not create new problems overhead. If you are considering storage improvements, start with the survey and let the structure of the home guide the solution. That way, the space you gain is space you can trust.