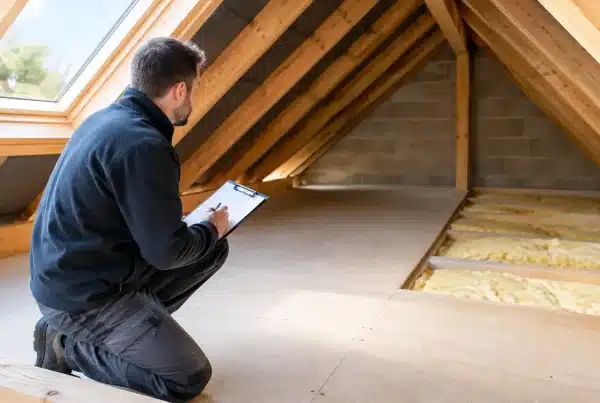
A typical new build loft boarding example starts with a familiar problem. The loft looks like easy storage space, but once you open the hatch you find deep insulation, lightweight trusses and a warning not to board directly over the joists. For many homeowners, especially in newer estates, the question is not whether the loft can be used – it is how to use it properly without risking condensation, compressing insulation or creating warranty issues.
That is where a professional approach matters. New-build lofts are very different from the older roof spaces many people grew up with. They are designed to meet modern energy standards, which usually means thicker insulation at ceiling level and tighter control of ventilation. Done well, loft boarding creates clean, practical storage. Done badly, it can reduce thermal performance and cause expensive problems that stay hidden for months.
A realistic new build loft boarding example
Imagine a three-bedroom new-build home with standard ceiling joists, mineral wool insulation laid between and across the joists, and a central hatch with only a short area of access boarding from the developer. The owners want space for suitcases, Christmas decorations, baby equipment and household boxes, but they do not want a full loft conversion or any work that could affect the build warranty.
In this kind of property, the right solution is usually a raised loft boarding system rather than timber boards fixed directly onto the joists. The raised supports create a gap above the insulation so it keeps its full depth and continues to do its job. Loft boards are then fixed to that raised framework, giving a stable storage platform without crushing the insulation beneath.
The practical result is simple. Instead of balancing boxes on trusses or laying random chipboard across the loft, the homeowner gets a defined storage area, a safer route from the hatch and a loft that remains fit for purpose as part of the home.
Why new-build lofts need a different approach
Older lofts often tempt people into assuming all roof spaces work the same way. They do not. New-build properties are usually built to stricter insulation and ventilation standards, and many come with guidance about what should and should not be altered in the loft.
The main issue is insulation depth. In a modern home, insulation often sits higher than the joists, so if boards are fixed straight on top, the insulation gets compressed. That reduces its effectiveness and can contribute to colder rooms below and higher heating bills. It can also interfere with the way the loft handles moisture.
There is also the question of loading. A loft intended for light storage is not the same as a room designed for regular use. The structure, the spacing of the timbers and the layout of trusses all need to be respected. A professional survey helps establish what type of boarding is suitable, where it can go and how much storage use is realistic.
What a proper installation usually includes
In most new-build loft boarding jobs, the process begins with a survey. This is where the loft is assessed for insulation depth, joist layout, access, ventilation and any signs of previous DIY work. It is also the stage where homeowners can raise questions about NHBC or other warranty concerns.
From there, the installation is tailored to the property rather than forced into a one-size-fits-all design. In many cases, that means a raised boarding system, a clear walkway from the hatch, and a storage deck positioned where it makes practical and structural sense. If the existing hatch is small or awkward, it may also make sense to improve access with a larger hatch or a proper loft ladder.
Lighting is another detail that gets overlooked. A boarded loft is much more useful when it is safely lit. For households storing seasonal items, paperwork or children’s equipment, a simple loft light can make the space far easier to use and reduce the risk of missteps.
What this new build loft boarding example gets right
The best new build loft boarding example is not the one with the most boards fitted. It is the one that balances storage, insulation performance and safe access.
A good installation keeps insulation at its intended depth. It avoids blocking airflow at the eaves. It creates a stable deck for light domestic storage and makes it clear that the loft is a storage area, not a converted living space. It also leaves the homeowner with a neat, tidy finish rather than an improvised platform that feels uncertain underfoot.
This matters because loft work is easy to underestimate. From below, the ceiling looks solid and the loft seems empty. Above, the space is full of technical details that affect energy efficiency and long-term performance. That is why experienced installers tend to be cautious about shortcuts, especially in newer homes.
Common mistakes homeowners make
The most common mistake is boarding directly onto the joists because it looks cheaper and quicker. On paper, it can seem like a simple DIY job. In practice, it usually means squashed insulation and a loft that no longer performs as intended.
Another mistake is assuming the whole loft should be boarded. Sometimes a partial boarding layout is the better option, especially where roof design, services or ventilation make certain areas unsuitable. More boarded area is not always better if it compromises the way the loft needs to function.
Access is often treated as an afterthought. A small hatch and a wobbly stepladder make even a well-boarded loft inconvenient. If the goal is storage you will actually use, safe access should be part of the plan from the start.
Finally, some homeowners forget that new-build homes can come with restrictions or guidance that should be checked before work begins. If there is any concern about warranty cover, it makes sense to ask the question first rather than after the installation is complete.
When a raised system is worth the extra cost
For most new-build homes, a raised system is worth it because it solves the main problem properly. It protects the insulation layer instead of flattening it, which helps preserve the energy efficiency the house was designed to achieve.
It also tends to give a more professional, longer-lasting result. The boards feel more secure, the storage area is more consistent and the installation is built around the loft’s real conditions rather than wishful thinking. Cheaper methods can look acceptable at first, but they often create compromises that show up later.
This is especially relevant for families who expect to stay in the property for several years. If the loft will be used regularly for household storage, the quality of the installation matters. Spending a little more upfront can avoid the frustration of a loft that is technically boarded but awkward, cramped or not fit for regular use.
Is every new-build loft suitable?
Not every loft is suitable for the same level of boarding, and that is where honest advice matters. Some new-build lofts offer excellent potential for a central storage area with straightforward access. Others have tighter truss layouts, limited headroom or service runs that reduce what can be done.
That does not always mean the project is off the table. It may simply mean adjusting expectations. A useful storage platform for boxed items can still be achieved even if the entire loft cannot or should not be boarded. The right answer is the one that suits the property, not the one that sounds biggest in a quote.
For homeowners in places like Cardiff, Newport or Bristol, where newer developments are common, this comes up regularly. Many houses look similar from the outside, but loft layouts can still differ enough to affect the best solution.
Choosing the right installer
If you are comparing quotes, look beyond the basic promise of more storage. Ask how the insulation will be protected, what system will be used, whether the installation is suitable for a new-build property and how access will work day to day. A specialist should be able to explain the reasoning clearly, without hiding behind jargon.
It also helps to choose a company that deals with loft boarding every day rather than treating it as a sideline. New-build lofts reward careful planning. The details matter, and so does confidence in the finished result.
At Loft Ins Space, that practical approach is central to the job. The aim is not just to fit boards. It is to create storage that works properly, protects the loft’s performance and gives homeowners confidence every time they pull the hatch down.
If you are looking at your roof space and wondering what is actually possible, a well-planned new-build loft project is often less about doing more and more about doing it correctly from the start.