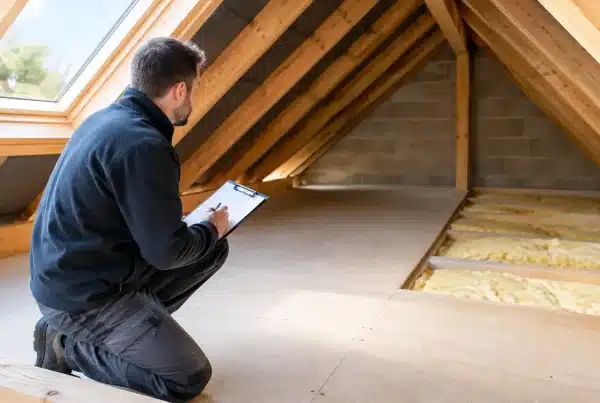
A loft can look perfectly dry from the hatch while moisture is quietly building around the eaves, roof timbers or underside of the felt. Effective loft ventilation gives warm, moisture-laden air a route out, helping to protect the roof structure, insulation and the belongings you plan to store overhead.
For homeowners considering loft boarding or improved insulation, ventilation should never be an afterthought. The right system keeps the loft usable and energy efficient without trapping damp air where it can cause condensation, mould and avoidable deterioration.
Why loft ventilation matters
Everyday life creates moisture. Cooking, showering, drying clothes indoors and simply breathing all add water vapour to the air. In a well-heated home, that warm air naturally rises. If it reaches a cold loft and cannot escape, it can condense on cold surfaces such as roof felt, tiles, timbers and metal fixings.
A little temporary condensation is not always a crisis, particularly during cold spells. Persistent moisture, however, is different. It may leave roof timbers damp, mark insulation, encourage mould growth and make cardboard boxes, fabrics and stored furniture unsuitable for loft storage.
Good ventilation allows air to move through the roof space, usually entering at low level near the eaves and leaving at a higher point. This reduces the build-up of humid air while allowing the loft to remain cold above the insulation line. That distinction matters: insulation should retain heat within the rooms below, not turn the loft itself into a warm, sealed space.
Loft ventilation and insulation must work together
Homeowners are often rightly focused on insulation because it can reduce heat loss and improve comfort. Yet adding or topping up insulation changes conditions in the loft. It makes the roof space colder, which is exactly what it should do, but it can also make any moisture reaching the loft more likely to condense.
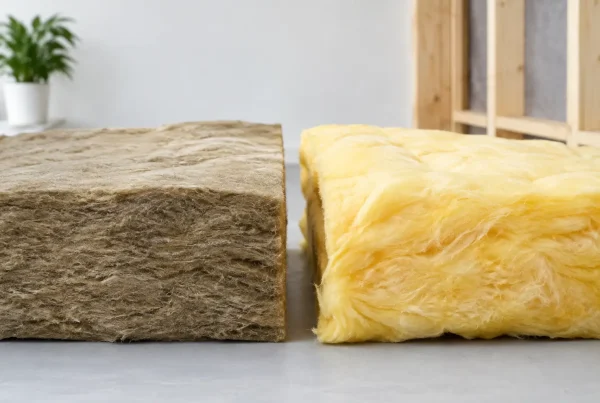
This does not mean you should avoid insulation. It means the installation needs to be planned properly. Insulation must be laid to the required depth without blocking airflow at the eaves. Where it is pushed tightly into the roof edge, it can obstruct the very ventilation route that helps prevent condensation.
Raised loft boarding is particularly useful here. Rather than compressing insulation beneath boards, a raised system creates a clear service void above it. This protects the insulation’s performance and provides a stable storage floor, while allowing the layout to account for ventilation paths, wiring and other loft features.
The right approach depends on the property. A newer home may have roof ventilation details designed into the construction, while an older property may have a different roof covering, felt type, eaves detail or history of alterations. A professional survey should look at the whole loft rather than treating boarding, insulation and ventilation as separate jobs.
Signs your loft may need attention
Condensation is often most noticeable in winter, after a cold night followed by a milder morning. You may see droplets on the underside of roofing felt, dampness around nails, dark spotting on timber or a musty smell when you open the hatch.
Other signs can be less obvious. Insulation may appear flattened or discoloured, stored items may feel damp, or the loft hatch may show staining around its edges. Peeling paint on upstairs ceilings can also point to moisture issues, although this can have several causes and should not automatically be blamed on the loft.
A roof leak and condensation can look similar at first glance. Leaks often create a localised patch that becomes worse after rain, while condensation tends to appear more widely on cold surfaces. The two can also exist together. Before adding vents or changing insulation, it is sensible to identify the source of the moisture accurately.
What good loft ventilation looks like
There is no single vent arrangement that suits every house. The roof design, age of the property, insulation depth and existing ventilation all affect what is appropriate. In many homes, airflow is created through a combination of eaves ventilation and higher-level ventilation, such as ridge or tile vents where suitable.
The key point is continuity. Air needs a clear path, not simply a vent fitted in one isolated location. If insulation blocks the eaves, if old materials have slipped into the roof edge, or if boarding has been installed without allowing for the roof’s ventilation requirements, airflow can be restricted.
Ventilation should also be weather-resistant. A solution that admits rain, insects or excessive draughts into the wrong area is not a solution. Suitable products and careful fitting are essential, especially on exposed properties or roofs with more complex shapes.
Avoid assuming that opening the loft hatch will ventilate the space. It may allow warm, humid air from the home to enter the loft, potentially making condensation worse. A well-fitted, insulated loft hatch helps separate the heated living area from the colder loft above.
Extractor fans are part of the picture
Bathroom and kitchen extractor fans should discharge outside, not into the loft. A fan venting into the roof space introduces large amounts of warm, humid air precisely where you do not want it. This is a common cause of significant condensation and should be corrected by a qualified installer.
Likewise, gaps around pipework, downlights and loft hatches can allow moist air to rise from the home. Sealing unwanted air leakage at ceiling level, while maintaining the roof’s intended ventilation, is often more effective than simply adding more vents.
Can loft boarding affect ventilation?
It can, but it does not have to. Problems usually arise when standard boards are laid directly over insulation or taken too close to the eaves without considering the roof structure. Aside from compressing insulation, this approach can make inspections harder and may obstruct airflow routes.
A professionally designed raised boarding installation is planned around the loft’s existing features. It should leave appropriate areas accessible, avoid covering ventilation routes and create safe, practical access to storage. It is also an opportunity to assess whether insulation is correctly positioned and whether cables, pipes or ducting need attention before the floor goes down.
For new-build homes, the installation method matters for another reason. Homeowners may need a system that avoids compromising the ceiling structure or affecting warranty requirements. A specialist can advise on a suitable raised solution and work around the ventilation provisions already present in the roof.
When to seek professional advice
If you have recurring condensation, visible mould, damp timbers or a suspected roof leak, do not cover the area with more insulation or boards and hope it improves. Moisture problems are easier and less costly to deal with before a loft is filled with storage.
It is also worth seeking advice before a major insulation upgrade, particularly if your loft is older, poorly accessed or already partially boarded. An assessment can establish whether the roof needs repair, whether ventilation is present and clear, and how a storage floor can be installed without reducing thermal performance.
For homeowners in South Wales and the South West, changing weather conditions can make a well-planned loft especially valuable. The aim is not to create a draughty roof space, but a dry, properly ventilated one that supports a warmer home below and reliable storage above.
A loft should be a useful part of your home, not an unseen source of worry. By protecting airflow before boarding or upgrading insulation, you give your roof, belongings and future storage plans the best possible start.