A loft can look like easy storage space until you see the insulation, cables and narrow ceiling joists beneath your feet. This raised boarding systems review explains what separates a worthwhile installation from a quick fix, so you can create practical storage without compressing insulation or putting unnecessary strain on the structure below.
For many homeowners, raised boarding is a sensible alternative to a full loft conversion. It makes seasonal items, suitcases, boxes and household equipment easier to store, while keeping the work focused, affordable and far less disruptive. However, the system needs to suit the property, the insulation depth and the intended use of the loft.
What is a raised loft boarding system?
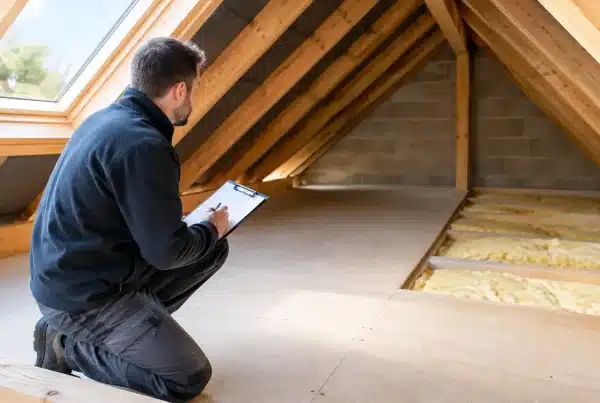
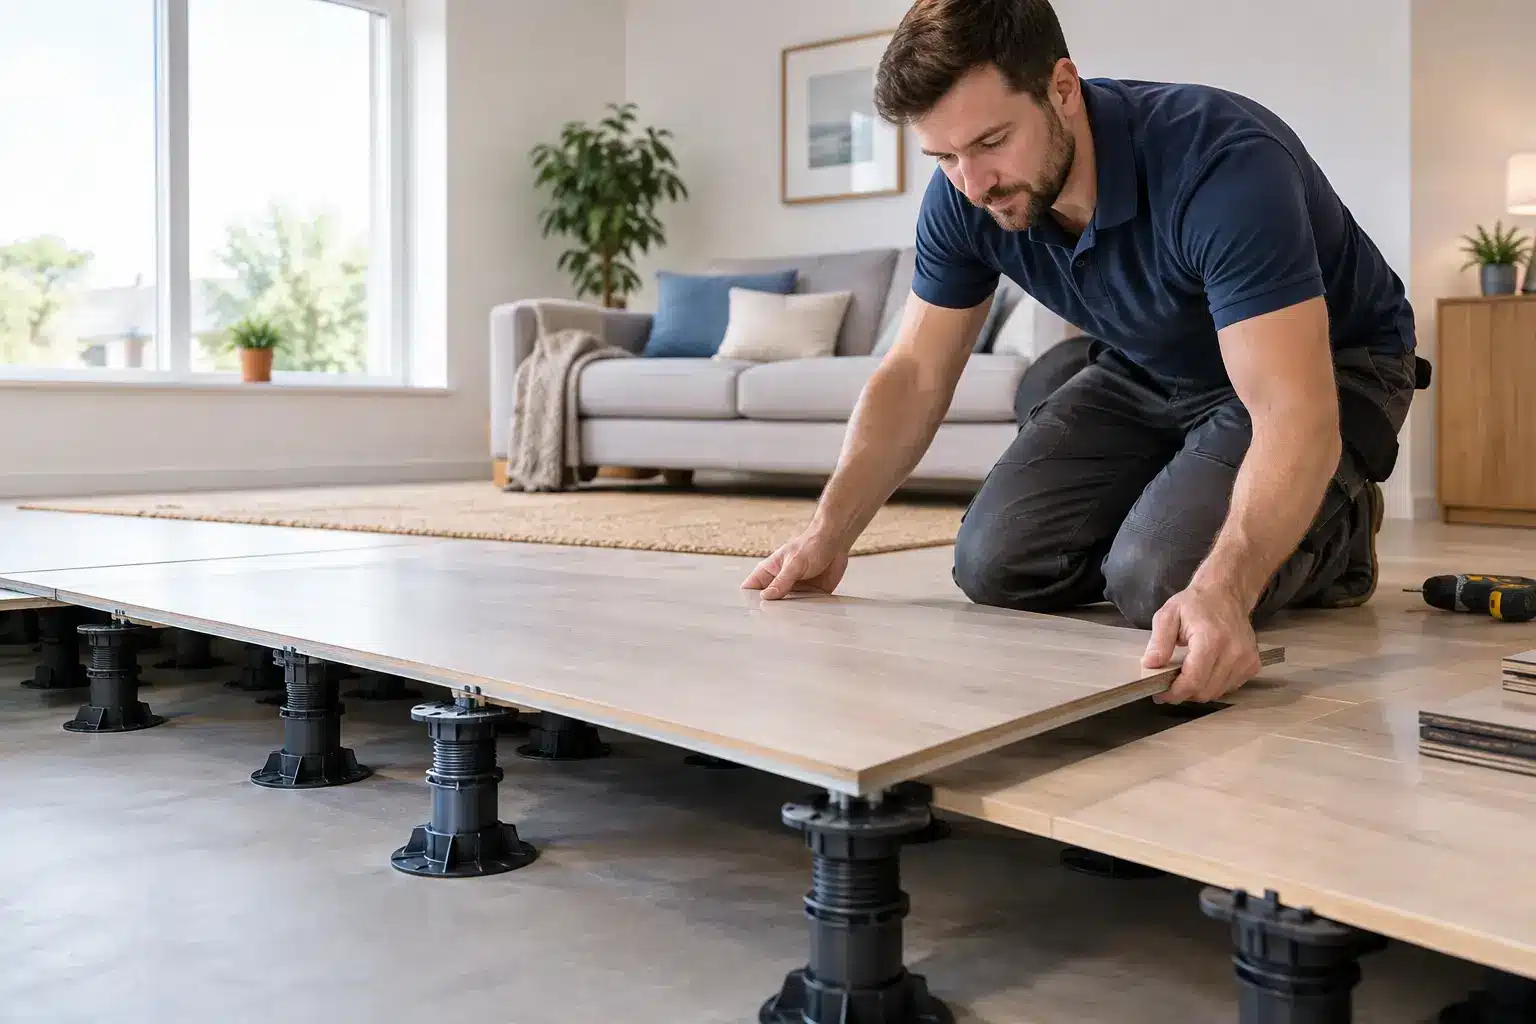
A raised boarding system creates a platform above the existing loft insulation. Rather than laying boards directly across the ceiling joists, installers fit purpose-designed supports or a timber framework to lift the boarding clear of the insulation.
That gap matters. Modern loft insulation is deliberately thick because it helps reduce heat loss through the roof. When boards are laid directly on top, the insulation can be squashed, reducing its effectiveness and leaving cold areas where condensation may become more likely. A raised system preserves the insulation depth while giving you a stable boarded area above it.
It is not simply a matter of adding height. The supports, boards, fixings and layout must work together. A properly planned installation also takes account of wiring, pipework, ventilation paths, water tanks where present, and safe access through the hatch.
Raised boarding systems review: the options compared
The best choice depends on your loft construction and what you need from the space. There is no single system that is right for every house.
Direct boarding is cheap, but usually a false economy
Laying chipboard directly onto ceiling joists can seem like the quickest route to storage. In older homes with shallow insulation, it was once common practice. Yet it is rarely the best approach where insulation needs upgrading or already meets modern depth expectations.
Direct boarding can compress insulation and may make future maintenance harder. It also assumes the existing joists are suitable for the proposed storage load. Ceiling joists support the ceiling beneath them and are not automatically designed to carry the same loads as a habitable floor.
For very light, limited storage in a suitable loft, it may be considered after a professional assessment. For most households seeking a useful storage area, it is a compromise rather than a long-term solution.
Raised plastic support systems suit many modern lofts
Purpose-made loft legs or similar raised supports are fitted to the joists, with boarding secured above. They are popular because they provide consistent clearance for insulation and can be installed efficiently when the loft is straightforward.
A quality support system should be tested for its intended use and installed to the manufacturer’s guidance. BBA-approved components can offer additional reassurance because they have been independently assessed for stated performance. That said, the product approval is only one part of the decision. Correct spacing, appropriate board thickness and careful fixing are just as important.
This type of system is often well suited to newer homes, where protecting insulation performance and avoiding unnecessary alteration are key concerns. Owners of new-build properties should also ask how the proposed work relates to their warranty terms, retain the paperwork and avoid assumptions based on a neighbour’s installation.
Timber framework systems can solve awkward layouts
Some lofts need a more tailored approach. Uneven joists, restricted headroom, changes in level, older construction methods or obstacles may call for a carefully built timber framework rather than a standard support layout.
A timber solution can be highly effective when designed for the property. It can provide a level platform and work around features that standard components cannot. The trade-off is that it requires good judgement and precise workmanship. Poorly planned timber work can add unnecessary weight, restrict ventilation or make future access to services difficult.
The right question is not whether plastic supports or timber are categorically better. It is whether the proposed system provides sufficient clearance, sensible load distribution and safe access for your particular loft.
What a good installation should include
A raised platform is only as useful as the route to it. A complete quotation should consider the whole loft, rather than treating boarding as an isolated job.
Start with a survey. The installer should inspect the loft structure, measure the insulation, identify services and discuss what you plan to store. Be clear about heavy items. Boxes of decorations are very different from books, gym equipment or large furniture. A responsible specialist will explain any limits rather than promising that every loft can take unlimited storage.
The boarded area should be planned around access and maintenance. Boilers, tanks, electrical junctions and pipework may need to remain accessible. In some homes, a raised walkway to key services is more appropriate than boarding every available square metre.
Board quality matters too. Moisture-resistant loft boards with suitable tongue-and-groove joints can create a firmer surface, but they still need proper support beneath them. Gaps at the edges, unsupported joins and loose boards can quickly turn a new loft floor into a noisy or uneven one.
Finally, consider the hatch, ladder and lighting. A small hatch makes carrying storage boxes awkward and increases the risk of damaging the ceiling edge. A properly sized loft hatch, insulated hatch door and secure loft ladder make the new space far more practical. Good lighting means you can see where you are stepping and find what you need without balancing a torch in one hand.
Insulation and ventilation should not be afterthoughts
The main benefit of raised boarding is that it protects the performance of loft insulation, but it does not remove the need to assess insulation itself. Old, thin, damp or poorly fitted insulation may need attention before any boarding is installed.
In many homes, topping up insulation before boarding provides an immediate comfort and energy-efficiency benefit. The installation should avoid blocking eaves ventilation, covering ventilation routes or trapping moisture around roof timbers. Condensation problems are rarely caused by one issue alone, so signs of damp, mould, leaks or poor airflow should be investigated before the loft is enclosed with stored possessions.
Older properties deserve particular care. Their roof spaces may have irregular joists, historic alterations or non-standard details that a one-size-fits-all approach will not address. A tailored recommendation is generally worth more than the lowest headline price.
How to judge quotes fairly
Two quotations can look similar while offering very different results. Compare the scope, not just the total figure. Check the proposed boarded area, the height of the raised system, the insulation work included, the type of boards and whether a hatch, ladder, lighting or clearance is part of the price.
Ask who will carry out the installation, how long it is expected to take and what guarantee applies to the workmanship. You should also ask how the installer will protect the home during the work and whether they will remove waste afterwards. For families in Cardiff, Newport, Swansea, Bristol and surrounding areas, a prompt survey and a clear written recommendation can remove much of the uncertainty before work starts.
Be wary of quotes that promise a large storage floor without asking what the existing joists can support. Similarly, a very low price may omit essential elements such as insulation top-up, access improvements or safe treatment of cables. The best value is a solution that remains usable and energy-conscious years after fitting.
Is raised boarding worth it?
For households short on cupboard space, raised boarding is often one of the most practical home improvements available. It can free up bedrooms, landings and garages without the cost, planning considerations or disruption associated with a loft conversion.
It is not intended to turn a loft into a bedroom, office or fully habitable room. If that is your aim, the structure, fire safety, stairs, insulation and building regulations requirements are entirely different. Raised boarding is for safe, accessible storage within the limits of the existing loft.
A professional installation from a specialist such as Loft Ins Space is particularly valuable when you want the boarding, insulation, hatch, ladder and lighting considered as one project, rather than arranging separate trades and hoping the details align.
Before choosing a system, stand at the loft hatch and picture how you will use the space six months from now. If the answer includes easy access, protected insulation and confidence underfoot, the right raised boarding design will make a noticeable difference every time you put something away.