A BBA approved loft boarding review should look beyond the phrase itself. For a homeowner, the real question is whether the system will create safe, useful storage without crushing insulation, affecting ventilation, or causing concerns with a new-build warranty. A good raised boarding system can do exactly that, but only when the product, design and installation are right for the property.
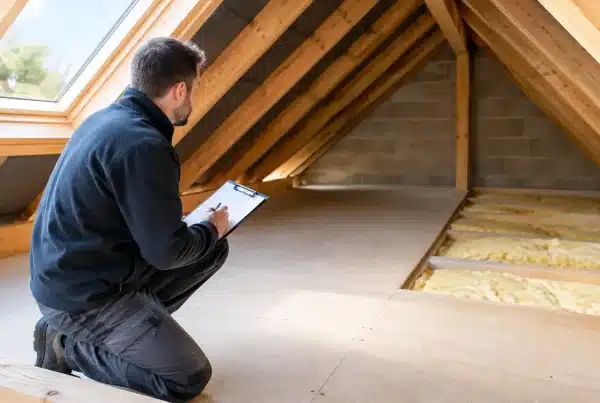
Loft boarding is often treated as a simple job: put boards down and fill the space with boxes. In reality, modern lofts are part of a home’s thermal envelope. Board directly over the joists and you can compress the insulation below, reducing its effectiveness and potentially creating a cold roof space that is less efficient than it should be. The difference between basic boarding and a properly specified raised system is therefore significant.
What does BBA approved loft boarding mean?
The BBA, or British Board of Agrément, assesses construction products and systems against defined performance criteria. When people search for BBA approved loft boarding, they are usually looking for reassurance that a raised boarding system has been independently assessed for its intended purpose.
It is worth being precise here. BBA certification normally relates to a particular product or system, not to every loft installer or every board used in a loft. The certificate will set out how the system should be used, the conditions it is suitable for and the limitations that apply. A trustworthy installer should be happy to explain which system is being proposed and why it suits your loft.
That distinction matters, especially in newer homes. If a property is still within its structural warranty period, homeowners understandably want evidence that the installation method is appropriate. Using a recognised raised system and following its installation guidance can provide much stronger reassurance than fitting chipboard straight onto the joists.
BBA approved loft boarding review: the practical benefits
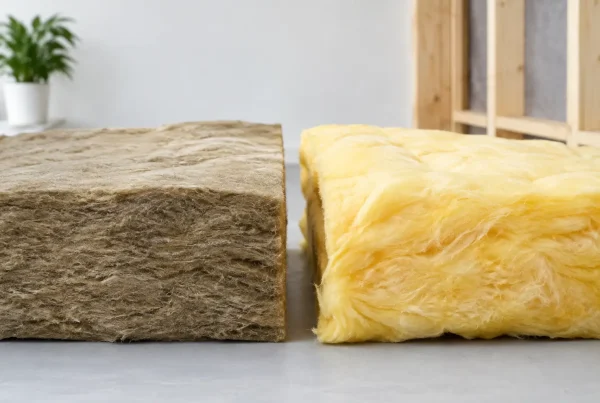
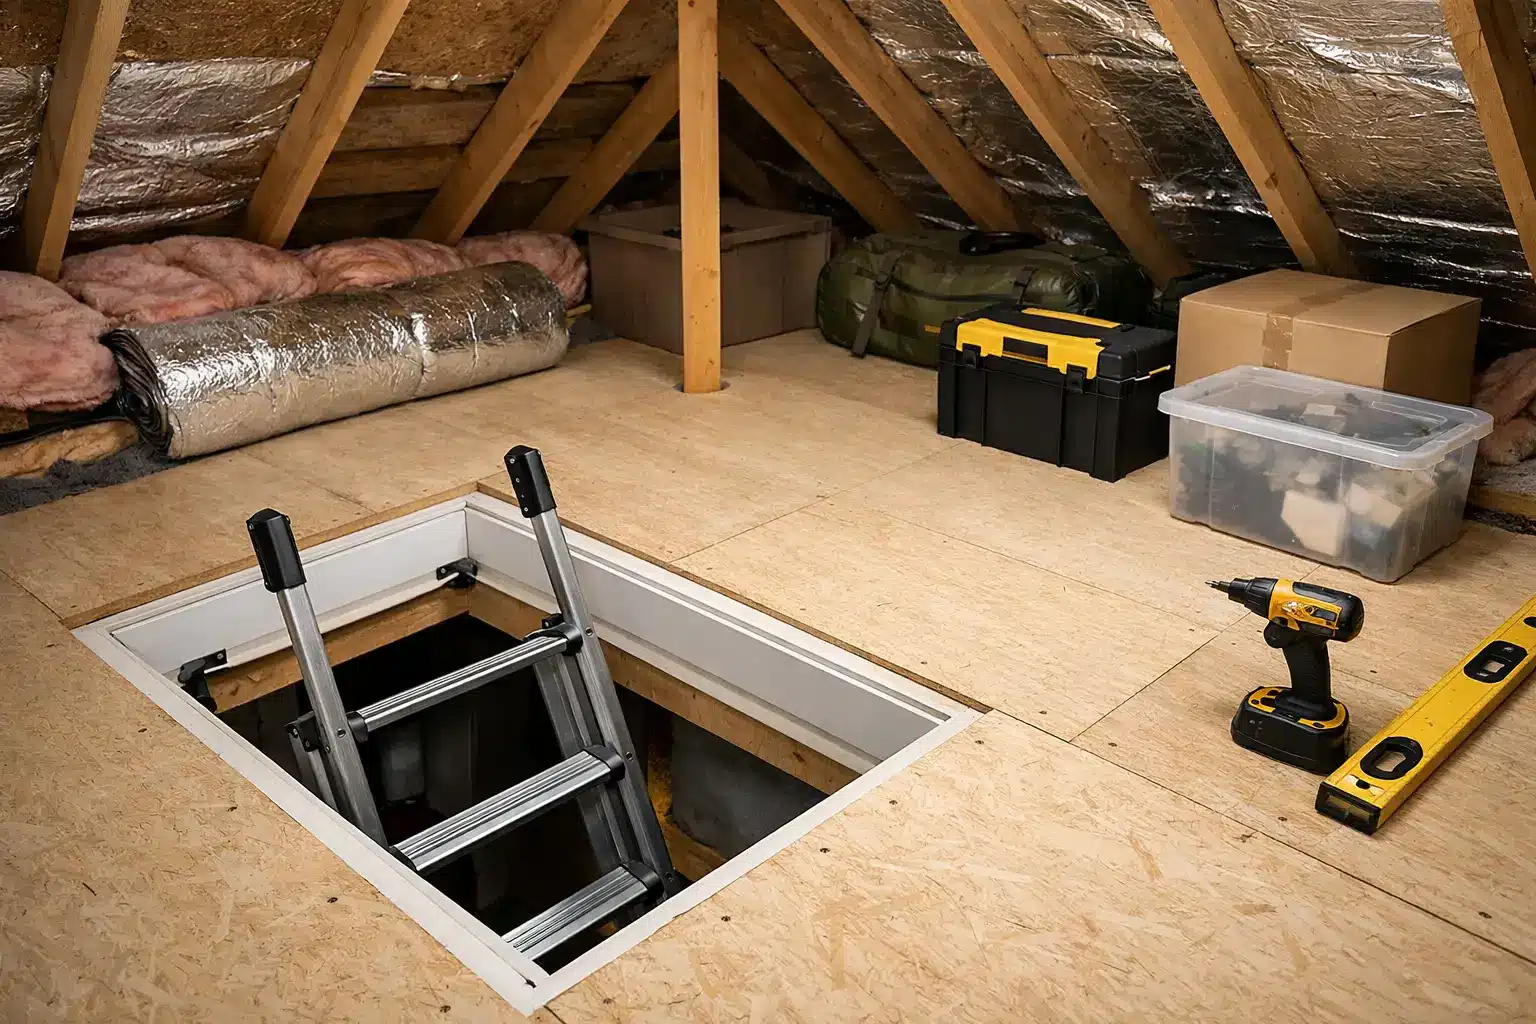
The strongest point in favour of a certified raised boarding system is that it creates a clear void above the insulation. This allows insulation to retain its depth rather than being flattened under the boards. It also gives cables, pipework and other loft services more room where required, although these still need to be assessed carefully rather than simply covered.
For many homes, the result is a loft that works as it should: insulated below, boarded above and easy to use for everyday storage. Christmas decorations, suitcases, seasonal clothing, paperwork and children’s items can be stored in an organised area instead of being spread across bedrooms, garages or damp sheds.
A raised system can also make access safer. Properly secured boards create a stable walkway and storage platform, reducing the temptation to balance on exposed joists. When combined with a suitable loft hatch, ladder and lighting, the loft becomes a practical part of the home rather than an awkward space visited once a year.
There is also a longer-term benefit. A well-planned installation is easier to understand when you come to sell the house. Prospective buyers are likely to appreciate clean, accessible storage, particularly where it has been installed with insulation performance in mind. It is not a replacement for a loft conversion, but for households that need storage rather than an extra room, it can be a far more proportionate investment.
Where the value depends on the installation
Certification is valuable, but it is not a substitute for a proper survey. Every loft has its own constraints: truss layout, joist direction, insulation depth, water tanks, ventilation routes, wiring, pipework and the condition of the existing hatch all influence the right approach.
Older properties around Cardiff, Newport and Bristol can have irregular joists, limited headroom or previous alterations that need more thought. New-build homes may have engineered roof trusses and warranty considerations. In both cases, a one-size-fits-all quote based only on square metres can miss the details that matter.
The boards themselves need attention too. A storage deck should be suitably supported, fixed securely and designed around the loading it will reasonably carry. A loft boarded for light household storage is not the same as a floor designed for a habitable room. Storing very heavy items, exercise equipment, large filing cabinets or stacks of books can exceed what the loft structure was intended to support.
Ventilation is another area where care pays off. Roof spaces often rely on airflow to help manage moisture. Blocking eaves ventilation or boarding carelessly around ventilation paths can contribute to condensation problems. A professional installer plans the boarded area around these requirements rather than treating every inch of loft as available storage.
What to check before choosing a system
A useful review of any BBA-approved solution should focus on evidence, suitability and workmanship, not just a logo on a brochure. Before booking work, ask whether the proposed system is raised above the insulation, how much insulation depth it accommodates and whether the installer has assessed the existing loft structure.
You should also ask what is included in the quotation. Some homeowners only need a central storage area and safe walkway. Others benefit from a larger loft hatch, a timber loft door, an insulated hatch, a ladder, LED lighting or loft clearance before work starts. Seeing these elements as one joined-up project usually leads to a better result than arranging them separately.
If your home is a new build, raise warranty questions early. Ask for clear information about the installation method and the product being used. It is sensible to retain your paperwork, specification and guarantee after the work is complete. This gives you a useful record for your own peace of mind and for any future sale.
Finally, consider the installer as carefully as the system. The neatest product can still perform poorly if it is rushed, badly fixed or fitted without regard to cables, pipes and ventilation. Look for a specialist that surveys the loft, explains the recommendation in plain English, provides a clear scope of work and stands behind the installation with a meaningful guarantee.
Is BBA approved loft boarding worth the extra cost?
In many cases, yes. A raised, assessed system may cost more than laying boards directly on joists, but the cheaper option can be a false economy if it compresses recently installed insulation or creates complications later. The cost difference reflects more materials, a more considered installation method and the protection of the insulation layer beneath the deck.
That does not mean every loft needs to be fully boarded. If access is difficult, the roof space is unusually restricted or you only need to reach a boiler component, a walkway and a small platform may be the sensible option. Equally, if a loft has signs of damp, structural concerns or electrical issues, those should be addressed before storage improvements go ahead.
For a typical family home, the best value comes from matching the scope to how the space will actually be used. A modest but accessible storage area, fitted above the insulation and paired with safe access, can make daily life noticeably easier without the expense and disruption of a conversion.
The verdict for homeowners
A BBA-approved raised loft boarding system is a strong choice when you want usable loft storage while protecting the insulation that helps keep your home comfortable and energy efficient. Its value lies in independent product assessment, but the final result still depends on a careful survey and skilled fitting.
Loft Ins Space approaches this as a complete loft upgrade, considering boarding, insulation, access and lighting together rather than as isolated jobs. That is particularly useful when you want a tidy, dependable storage solution with minimal disruption.
The right installation should leave you with more than a floor to put boxes on. It should give you the confidence to use your loft properly, knowing the space has been planned around the home beneath it.