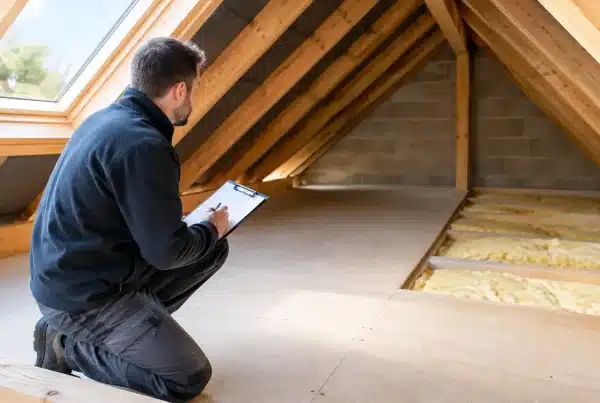
A loft is only useful storage space if you can reach it safely and use it without hesitation. The loft access installers Swansea homeowners choose should do more than cut a larger opening and fit a ladder. They should assess the structure above your ceiling, the condition of the existing hatch, insulation depth and the practical way your household will use the space.
For many properties, improving loft access is the first step towards gaining valuable storage without the cost, planning considerations and disruption of a full loft conversion. Done properly, it makes seasonal boxes, suitcases, family keepsakes and household items easier to store while helping protect the insulation that keeps your home comfortable.
What a proper loft access installation should include
Loft access is a small part of the home, but it carries a big responsibility. A hatch needs to be suitably positioned, securely finished and well insulated. A ladder needs to feel stable underfoot, be appropriate for the available ceiling height and fold away neatly when not in use. If boarding is planned, the access route must also allow items to be carried into the loft without awkward lifting or damage to the opening.
The right solution depends on the property. Older Swansea homes can have irregular joist layouts, limited headroom or small original hatches. Newer homes may have deeper insulation levels, trussed rafters and warranty considerations that need careful thought. A survey gives an installer the chance to understand these details before recommending a hatch, ladder or raised boarding system.
A professional installation will usually consider the following as one joined-up project:
- A loft hatch sized for safe, practical access rather than simply the smallest possible opening.
- A purpose-made loft ladder selected for ceiling height, load requirements and ease of operation.
- Insulation around and above the hatch to help reduce heat loss and draughts.
- Lighting where needed, so the loft can be used safely rather than by balancing a torch in one hand.
- A protected storage area, often with raised boarding, that avoids compressing insulation or restricting ventilation.
This joined-up approach matters because a new ladder alone does not turn a loft into safe storage. If you are climbing into an unlit space with no clear route across exposed joists, the job has only been partly solved.
Loft access installers in Swansea: why surveys matter
No two lofts are quite alike, even in neighbouring streets. A free survey should be about more than measuring the hatch. It is an opportunity to identify what is possible, what needs adapting and where care is required.
An experienced installer will check the ceiling construction, joist direction, available clearance and location of services such as cables or pipework. They should also look at the insulation arrangement and ventilation. These checks help prevent avoidable issues, such as fitting boarding directly onto joists and flattening the insulation beneath it, or choosing a ladder that is difficult to deploy in a narrow landing.
The best recommendation may not be the largest hatch or the longest ladder. In some homes, a compact ladder with a carefully positioned hatch is the sensible answer. In others, widening an existing opening can make a significant difference to day-to-day usability. It depends on how much you want to store, who will use the ladder and the layout of the landing below.
For new-build homeowners, the survey is particularly valuable. Roof trusses and ceiling structures should not be altered casually. A specialist can recommend a solution designed around the existing construction, with an approach that takes account of warranty requirements where relevant.
Choosing the right hatch and ladder for your home
A loft hatch should provide enough room to enter and exit comfortably, particularly when carrying lightweight storage boxes. It should also close neatly, sit securely within the ceiling and include insulation that supports the thermal performance of the home. A poorly fitted or uninsulated hatch can become a weak point for heat loss, even when the rest of the loft is well insulated.
Ladder choice is equally important. Timber ladders can be a practical option in the right setting, while aluminium concertina or sliding ladders are often chosen for their strength, compact storage and straightforward operation. The right option is not simply the one that takes up the least room. It needs to offer a stable climb, reliable handhold and appropriate clearance at the top and bottom.
Think about the people who will use it. A ladder that feels manageable for one person may be unsuitable for another, especially if access will be frequent. Families often benefit from a solution that is easy to operate, rather than one that is technically functional but awkward enough to discourage use.
Access and boarding work better together
If your aim is to reclaim storage space, access should be planned alongside loft boarding. A clear route from the hatch to the boarded area reduces the risk of stepping between joists or damaging the plasterboard ceiling below. It also makes the completed space feel organised rather than improvised.
Raised boarding is especially useful where insulation is at modern recommended depths. It creates a platform above the insulation, helping to preserve its performance while providing a firm surface for storage. This is different from laying boards directly across the joists, which can compress insulation and may reduce its effectiveness.
A professionally designed system can incorporate a safe walkway, a dedicated storage area and suitable lighting. It can also be tailored around water tanks, pipework, roof trusses and eaves, rather than treating every part of the loft as usable floor space. That distinction is important. The objective is practical, safe storage, not to create a room that the structure has not been designed to support.
Questions worth asking before you book
A quote should make clear what is included, from the hatch and ladder to finishing, insulation treatment and any electrical work. Ask whether the recommendation is based on an in-person survey, how the installer will protect your home during the work and whether the solution is suited to your property type.
It is also reasonable to ask about product approvals, workmanship guarantees and the expected installation timescale. A straightforward loft access upgrade can often be completed quickly, but the exact duration will depend on whether it includes boarding, lighting, clearance work or insulation upgrades.
Be cautious of prices that focus only on the ladder. The lowest initial figure may omit the wider work needed to make the loft genuinely safe and useful. Equally, not every home needs a large-scale package. A good specialist will explain the options clearly and recommend the level of work that suits your storage needs and budget.
Preparing for installation day
Most homeowners can make the process easier by clearing the area beneath the existing hatch or proposed opening. Remove fragile items from the landing and keep pets and children away from the work area while tools are in use. If you have items already in the loft, mention this during the survey so the installation team can plan around them or advise on clearance.
There may be some dust when ceiling work is required, but careful preparation and protection should keep disruption manageable. Once the work is complete, ask the installer to demonstrate how the ladder operates and how the hatch closes. You should feel confident using the new access before the team leaves.
A practical upgrade that changes how your home works
Better loft access is not just about getting a ladder fitted. It is about making an overlooked part of the home easier to use, safer to reach and more valuable for everyday storage. For Swansea homeowners who are short on cupboard space but do not need a full conversion, it can be one of the most sensible improvements available.
Loft Ins Space can assess your loft and recommend a tailored access, boarding and insulation solution built around the way you live. A well-planned installation leaves you with more than an opening in the ceiling: it gives your home a storage space you will actually feel comfortable using.