A new-build home can look beautifully finished on move-in day, yet still leave a family wondering where the suitcases, Christmas decorations, pram parts and out-of-season clothes are meant to go. That is why new build storage trends are increasingly focused on making overlooked space work harder, particularly the loft.
For many households, the answer is not a costly extension or a full loft conversion. It is safe, accessible loft storage that respects the way modern homes are constructed. The best solutions create a practical floor above the insulation, improve access and lighting, and avoid compromising the energy performance or warranty position of the property.
Why new-build homes need a different storage approach
New homes are designed to meet demanding energy-efficiency standards. Their lofts often contain deeper layers of mineral wool insulation than older properties, while ceiling joists may not be intended to carry the load of a conventional boarded floor and years of stored belongings.
The common mistake is to lay boards directly over the joists or compress the insulation beneath them. This can reduce the insulation’s effectiveness by restricting the air trapped within it. It may also leave the boarding too low for safe storage, interfere with ventilation or create unnecessary concerns around the home’s structural design and new-build warranty.
A suitable system raises the storage deck above the insulation using purpose-designed supports. This preserves insulation depth and creates a stable platform for normal household storage, subject to a professional assessment of the particular loft. It is a relatively straightforward upgrade, but the details matter greatly in a modern property.
New-build storage trends shaping better lofts
Raised loft boarding is replacing direct boarding
The most significant shift is away from direct-to-joist boarding. Homeowners are becoming more aware that a loft floor should not come at the expense of warmth downstairs. Raised boarding systems are now the preferred option because they provide a clear void above the insulation rather than crushing it beneath chipboard.
This approach suits new builds especially well. It gives homeowners usable storage without treating the loft as a conversion or making unsuitable alterations. A survey should establish the joist layout, insulation depth, access route and the amount of storage that can sensibly be created.
There is a trade-off: a raised system may slightly reduce headroom compared with boards fitted directly onto joists. For most households, however, protecting insulation performance and gaining a safer storage area is far more valuable than an extra few centimetres of standing room in the loft.
Better loft access is becoming part of the project
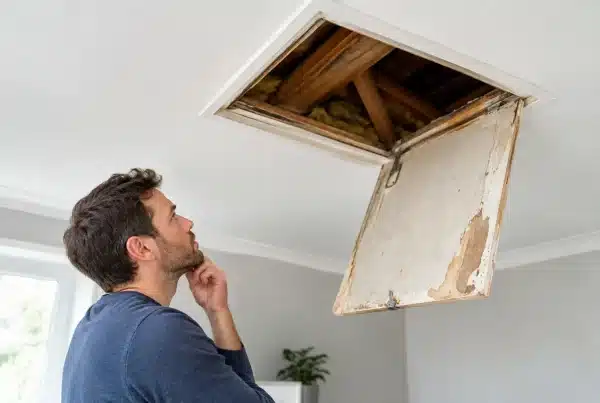
A small hatch with no ladder can turn a potentially useful loft into an awkward cupboard. Another clear trend is to plan access and storage together. A properly sized loft hatch, insulated hatch door and fitted loft ladder make it much easier to use the space safely and regularly.
The right ladder depends on the landing layout, ceiling height and the available clearance in the loft. Folding timber ladders can be a practical choice where there is sufficient room, while compact concertina designs may suit tighter spaces. What matters is a secure installation, a sensible opening position and a ladder that feels stable underfoot.
For families, this often changes how the loft is used. Items no longer need to be passed up through a narrow opening while balancing on a chair or step ladder. The space becomes suitable for the things that should be kept but do not need to occupy a bedroom, box room or garage.
Insulation is being protected, not simply covered
Energy bills have made loft insulation a more visible part of home improvement decisions. Homeowners want storage, but they also want their home to retain heat effectively. The modern expectation is not to choose one benefit over the other.
Before boarding starts, insulation should be checked for depth, coverage and condition. In some cases, topping up insulation before installing a raised storage deck is the most sensible route. In others, existing insulation needs to be carefully repositioned to avoid gaps around the boarded area.
Ventilation must also be considered. A loft needs appropriate airflow to manage moisture, and insulation or boarding should not block eaves ventilation. This is one reason an installation designed around the roof space is preferable to a quick DIY job using leftover boards.
Lighting and electrics are making storage genuinely usable
A single bare bulb, controlled from downstairs, is no longer enough for a loft used as a regular storage area. Low-energy LED lighting, a convenient switch and safe cable management are increasingly requested alongside boarding and access improvements.
Good lighting helps homeowners see the edges of the platform, identify stored boxes and move around with greater confidence. It also discourages the familiar habit of stacking belongings in unsafe, unboarded areas simply because there is no clear view of the available space.
Electrical work should be planned carefully, particularly in a newer home. Cables should not be trapped beneath boards or buried under insulation in a way that makes future maintenance difficult. A professional installer can identify a tidy, practical arrangement that keeps the loft functional without unnecessary disruption.
Storage is becoming more selective and organised
The trend is not simply to board every possible inch of loft. A well-designed storage area has a clear purpose. Families may want a central platform for labelled boxes, with safe routes from the hatch, while retaining access to services and avoiding areas where storage is unsuitable.
This is a more practical approach than filling the roof void indiscriminately. Boilers, water tanks, pipework, electrical equipment and ventilation components may all need ongoing access. Storage should work around these features, not conceal them.
It is also worth being realistic about what belongs in a loft. Lightweight seasonal items, luggage and decorations are typical choices. Heavy furniture, dense book collections and large quantities of building materials may not be appropriate. A professional survey helps establish what the space can safely support rather than relying on assumptions.
Warranty awareness is now a key part of new-build storage trends
For owners of recently built homes in Cardiff, Newport, Bristol and surrounding areas, warranty considerations can be a genuine concern. The exact requirements depend on the warranty provider, the age of the property and the work proposed, so there is no single rule that applies to every home.
However, the principle is straightforward: avoid alterations that could compromise the structural performance of the roof or ceiling, damage insulation, obstruct ventilation or make future inspection difficult. Homeowners should retain details of the system installed, including product information and any relevant guarantees, and check their warranty documentation where appropriate.
This is where specialist experience matters. A BBA-approved raised boarding system, fitted to suit the individual loft, offers more reassurance than a general-purpose boarding job. It is designed to create storage above insulation rather than changing the structural role of the ceiling joists.
What to look for before booking loft storage work
Price is naturally part of the decision, but it should not be the only measure. Ask whether the proposed system raises boards above the insulation, whether the installer will assess access and ventilation, and how they will handle cables, pipes and existing loft features.
It is equally helpful to understand the scope from the outset. Will the work include a loft ladder, hatch enlargement, insulation improvements, lighting or clearance of existing items? A clear survey and written recommendation make it easier to compare options and avoid surprises on installation day.
Look for workmanship standards and a meaningful guarantee, not just a promise that the job can be completed quickly. Fast installation is valuable when it is backed by the right materials, safe fitting methods and an honest assessment of what your loft can accommodate.
A practical upgrade for homes that need breathing room
Loft storage is proving popular because it answers a familiar problem without asking a family to move home, sacrifice a bedroom or commit to a major building project. When it is designed properly, it can create a clean, accessible place for everyday household storage while helping to protect the insulation below.
For new-build owners, the most valuable trend is not a particular ladder or board type. It is the move towards considered, survey-led loft upgrades that respect the construction of the home. A professional assessment gives you a clear view of what is possible, so the space above your ceiling can become useful without creating problems below it.