A loft can be one of the biggest sources of heat loss in a home, especially when insulation is thin, uneven or has been compressed beneath stored belongings. The practical Earthwool insulation benefits homeowners look for are straightforward: a more comfortable home, reduced heat escaping through the roof and a loft that can still be used safely for storage when the right boarding system is fitted.
Earthwool is a glass mineral wool insulation range commonly used in UK lofts. It is designed to sit between and over ceiling joists, creating a thermal layer that slows the movement of heat from the rooms below into the colder roof space. For homes across South Wales and the South West, where older properties and newer builds often have very different loft layouts, the material is only one part of getting the result right. The depth of insulation, condition of the loft, ventilation and method of boarding all matter.
Earthwool insulation benefits for warmer homes
The main benefit is improved thermal performance. Warm air naturally rises, so an under-insulated loft allows a considerable amount of the heat paid for by your boiler or heating system to escape upwards. Adding or topping up loft insulation helps retain that heat in the living areas where it is needed.
This can make rooms below the loft feel less prone to sudden temperature changes, particularly bedrooms on the top floor. It may also reduce the amount of heating required to maintain a comfortable temperature. The precise saving depends on the property, existing insulation levels, heating habits and the rest of the building fabric, including windows, walls and draughts. Insulation is not a substitute for addressing major draughts or a failing heating system, but it is often one of the most effective improvements a homeowner can make.
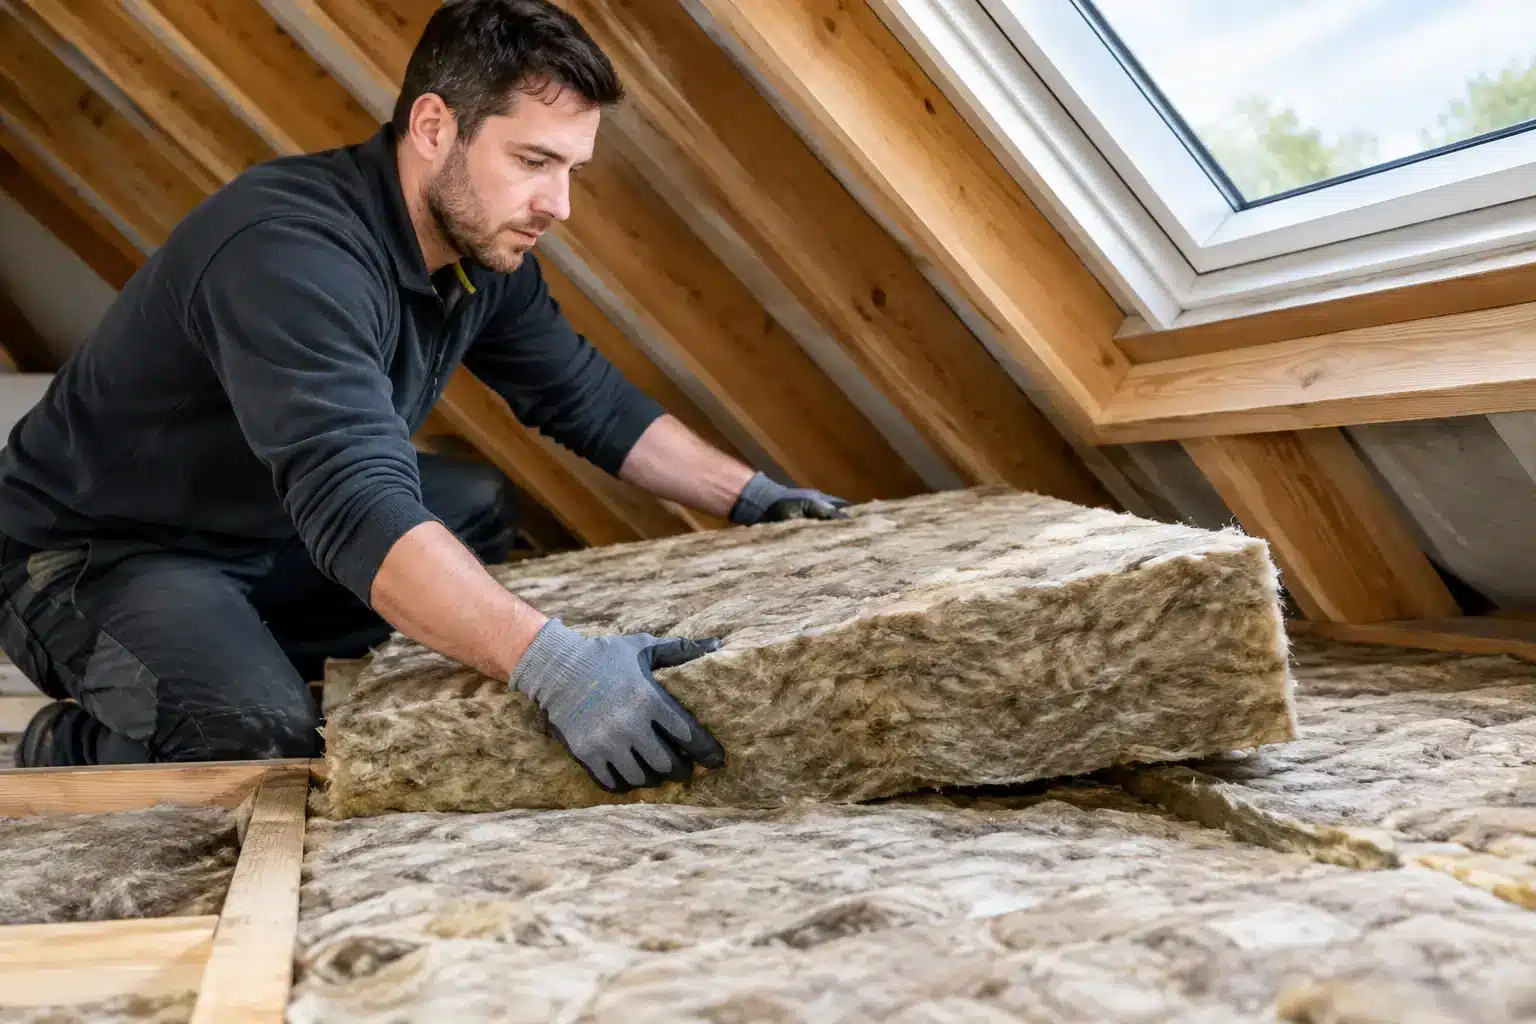
Earthwool products are supplied in rolls or slabs suited to different applications. For a typical cold loft, the insulation is installed at ceiling level rather than along the roof slope. This keeps the heated part of the home beneath the insulation while the loft remains a ventilated, unheated space. It is a sensible arrangement for homeowners who want practical loft storage rather than a full loft conversion.
A more comfortable and quieter property
Thermal insulation can also contribute to a quieter home. Mineral wool has sound-absorbing qualities, so additional material in the loft floor may help soften airborne sound travelling between the loft area and rooms below. The effect will vary according to the construction of the house and source of the noise. It is not a complete soundproofing solution for traffic, neighbours or loud internal noise, but it can be a welcome secondary benefit.
Comfort is also about consistency. A well-insulated loft floor helps reduce cold spots at the ceiling line and can make upstairs rooms easier to heat. Many homeowners notice the difference most during colder months, but insulation works year-round by slowing heat transfer in both directions.
Earthwool is practical to install in loft spaces
One reason mineral wool remains a popular choice is its flexibility. It can be cut and fitted around loft joists, pipework, cables and awkward roof-space details more easily than rigid boards in many situations. That is particularly useful in older homes, where joist spacing is rarely uniform and previous work may have left an irregular loft floor.
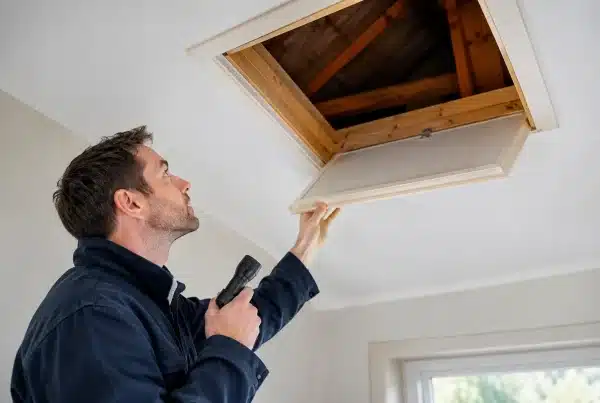
The material is also lightweight, which is useful when improving insulation without placing unnecessary loads on the ceiling structure. However, it should still be installed carefully. Gaps, badly fitted edges and areas left uncovered reduce the overall effectiveness of the insulation layer. Loft hatches deserve attention too. An uninsulated or poorly sealed hatch can become a weak point in an otherwise improved loft.
Installation should not block eaves ventilation. Roof spaces need suitable airflow to help manage moisture, and insulation pushed tightly into the eaves can restrict that ventilation. A professional survey helps identify how to insulate thoroughly while preserving the details that protect the roof structure.
It is designed for the job, not for supporting storage
A common problem arises after insulation has been added: homeowners need somewhere to keep suitcases, seasonal decorations, paperwork or children’s items. Placing boards directly over the insulation may seem like the obvious answer, but it compresses the material and limits its thermal performance. It can also leave loft boarding unsupported or create an unsafe walking surface.
The answer is not to choose between a warmer home and usable storage. A raised loft boarding system creates a stable floor above the insulation, leaving sufficient space for it to retain its intended depth. The boards are supported on purpose-designed legs or a suitable raised framework, rather than simply squashing insulation beneath conventional boards.
This approach protects the value of the insulation upgrade while creating clear, accessible storage. It also makes it easier to move around the loft without disturbing cables, pipework or the insulated ceiling area below.
The benefits depend on correct loft boarding
For many households, the strongest Earthwool insulation benefits are realised when insulation, boarding and access are planned together. There is little value in installing a thick layer of insulation only to flatten it when storage is needed a few months later. Equally, a well-boarded loft is far less useful if the hatch is too small, the ladder is awkward or there is no safe lighting.
A tailored loft upgrade can bring these elements together: insulation at the appropriate depth, a raised storage platform, a suitable loft hatch and ladder, and lighting where required. The result is a loft that works as a storage area without being mistaken for habitable accommodation. It is a practical alternative for households that need space but do not want the cost, disruption or structural work of a full conversion.
In newer homes, the boarding method needs particular care. Roof trusses and ceiling joists are designed for specific loads, and work should be planned with the property’s construction and warranty requirements in mind. In older homes, installers may need to account for uneven joists, historic insulation or limited access. There is no one-size-fits-all specification, which is why a survey is more useful than choosing materials from a shelf and hoping they suit the loft.
What to check before upgrading insulation
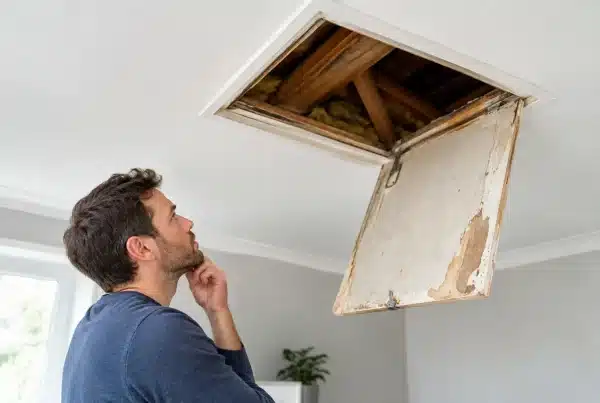
Before adding Earthwool or any loft insulation, check whether the current material is dry, evenly laid and free from obvious signs of pests or damp. Water staining, mould, a leaking roof or poor ventilation should be investigated before new insulation is fitted. Covering a moisture problem does not solve it.
It is also sensible to identify electrical cables, downlights, water tanks and pipework. Some elements need clearances, protection or specialist advice. Pipes in a cold roof space may need insulation of their own, particularly where freezing is a concern. Downlights require the correct covers or spacing where applicable, as heat-generating fittings should not simply be buried beneath insulation.
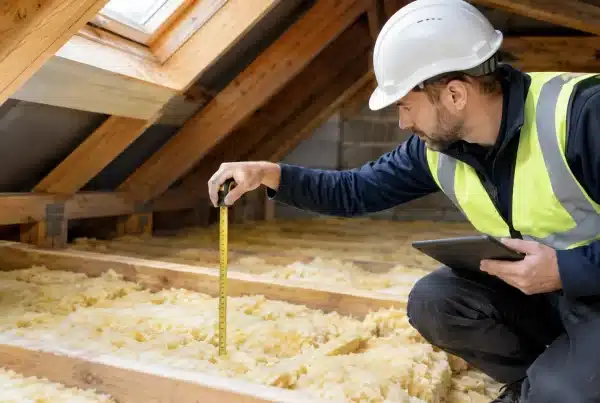
The final insulation depth should be chosen with the loft construction and intended use in mind. More insulation is generally beneficial for heat retention, but access routes, hatch height and raised boarding levels need to be considered at the same time. Planning these details early avoids paying twice to move materials later.
A practical investment in comfort and storage
Earthwool insulation can be a sensible part of a wider loft improvement, helping to reduce heat loss while supporting a more comfortable home. Its real value is protected when it is fitted correctly, kept dry and left uncompressed beneath a raised boarding system.
For homeowners who want a warmer property and storage that does not compromise insulation, a professional loft survey provides a clear starting point. It turns a difficult, dusty roof space into a considered part of the home, with the access, storage and insulation performance to suit how you live.