A loft ladder can turn an awkward roof space into storage you actually use, but only if it starts in the right place. When you choose loft ladder placement, you are deciding more than where the hatch will sit: you are shaping how safely you climb, what you can carry upstairs and how much usable storage the loft will provide.
The tempting option is often the nearest ceiling space to the loft, or the location of an existing small hatch. That may be workable, but it is not always the best answer. A well-planned position protects clear headroom, avoids structural complications and gives you a sensible route across a properly boarded loft.
Start with the space below the loft
The room or landing beneath the hatch matters just as much as the roof space above it. A ladder needs clear floor space to open and a safe area for someone to stand while carrying boxes, suitcases or seasonal items.
Hallways and landings are common locations because they are central and usually keep the loft access away from bedrooms. However, a narrow landing can create problems if the ladder lands close to a stairwell, door swing or radiator. There should be enough room to climb without twisting around obstacles or stepping backwards towards the stairs.
Bedrooms can be a practical alternative, particularly where the loft layout gives much better headroom. The trade-off is that a folding ladder and hatch may be more visible, while furniture can limit the clear area below. Consider how the room is used day to day, not simply whether a ladder can physically fit there.
Also think about the ceiling itself. Light fittings, smoke alarms, pipework and electrical cables may need to be relocated or protected. A professional survey identifies these details before cutting begins, preventing avoidable disruption on installation day.
Choose loft ladder placement around headroom
Headroom is one of the main reasons an apparently obvious hatch location is rejected. Once inside the loft, you need enough height to step off the ladder safely without immediately crouching beneath rafters or the sloping roof.
The best position is often close to the loft’s highest central area, usually beneath the ridge. This gives a more comfortable entry point and makes moving storage items in and out far easier. It can also create a natural starting point for a raised boarding system, with boarded walkways extending into the parts of the loft that are practical for storage.
That said, the centre of the house is not automatically the right choice. Water tanks, chimney breasts, trussed rafters and roof supports can affect what is possible. In older properties across Cardiff, Newport and Bristol, roof layouts can vary considerably from one home to the next. A survey is the sensible way to assess the available height and structure rather than relying on assumptions from the room below.
Keep the ladder clear of doors and stairs
A loft ladder should open into a clear, controlled area. This is especially important for telescopic and folding ladders, which need space at floor level when extended.
Check whether nearby doors could strike the ladder or hatch when opened. A bathroom, airing cupboard or bedroom door may make a landing position seem less suitable once you consider daily use. If the proposed hatch is near the top or bottom of a staircase, allow for safe footing and avoid any arrangement that creates a fall risk.
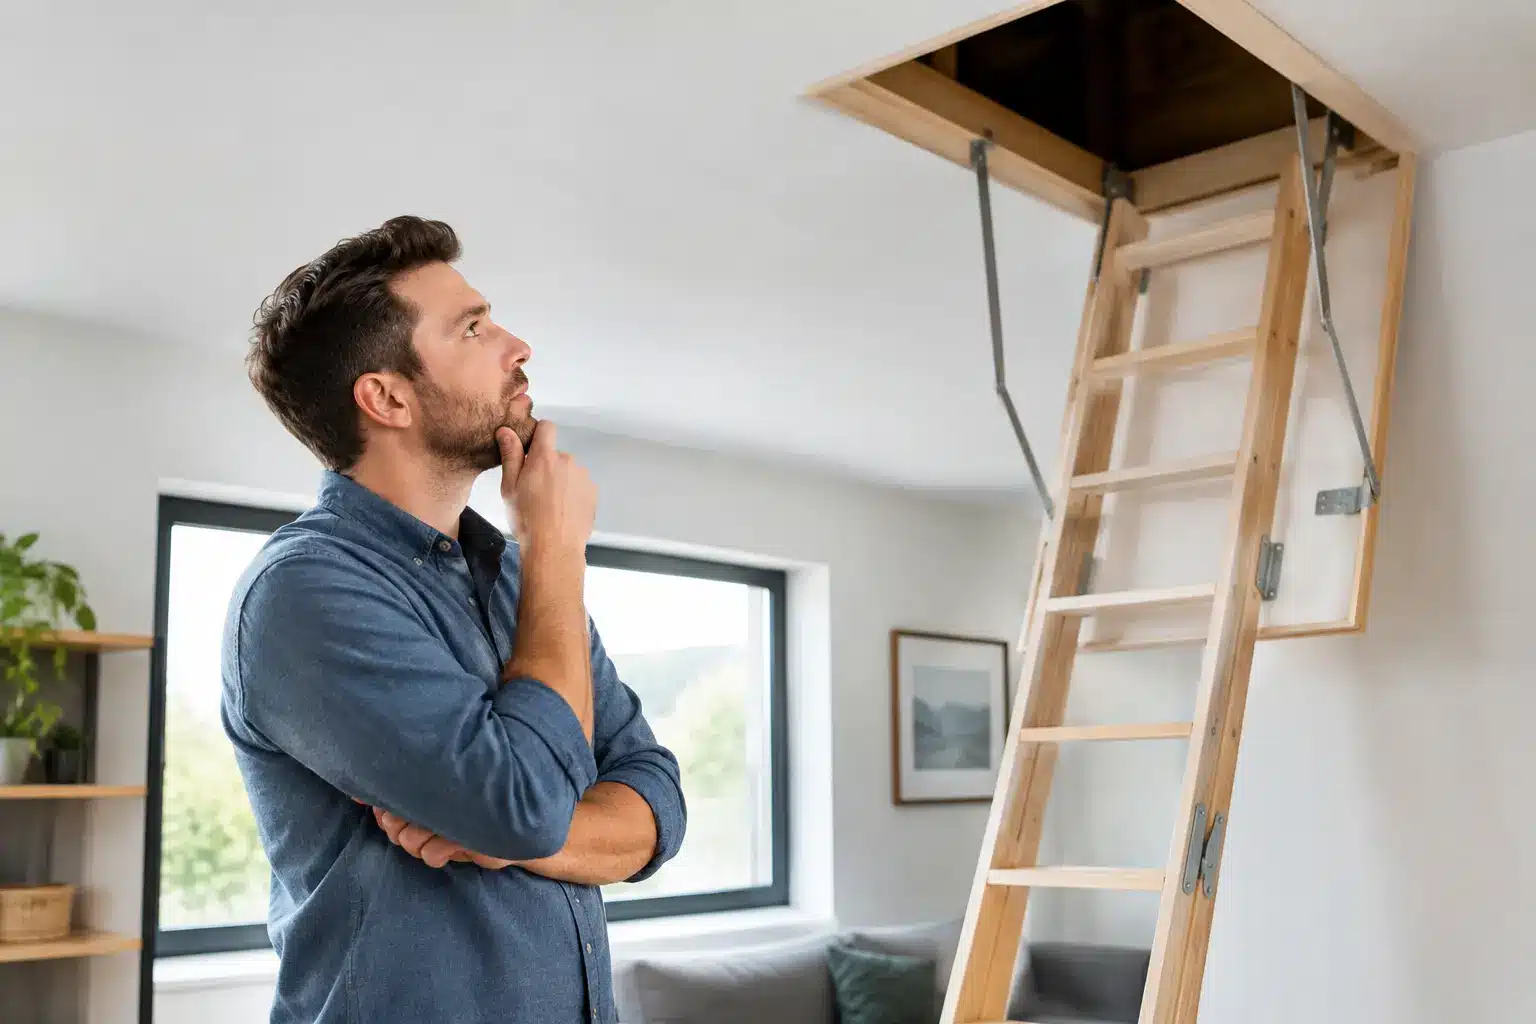
The ladder angle also matters. Different ladder types need different amounts of room. A compact concertina ladder can suit restricted spaces, while a timber folding ladder may offer a more substantial feel and easier climbing experience where there is adequate clearance. The right product should follow the chosen location, not force a poor placement decision.
Look above the ceiling before choosing the hatch size
The loft hatch has to sit between ceiling joists, or be designed around them appropriately. Cutting or altering structural elements without the right knowledge can create serious issues, so hatch location and size should always be assessed professionally.
A larger opening is generally more convenient. It makes access more comfortable and gives you a realistic chance of moving bulky items into storage. Yet larger is not always better if it compromises the layout, creates unnecessary work or places the ladder in an inconvenient room.
For many homes, the best solution is a suitably sized insulated loft hatch positioned to work with the joist direction and the ladder. This provides practical access while helping to reduce heat loss through the opening. A draughty, poorly fitted hatch can undermine the benefits of loft insulation, particularly during colder months.
New-build homes need additional care
If you own a new-build property, avoid treating the loft as a blank canvas. Roof trusses, insulation depth, ventilation routes and warranty requirements all need careful consideration. Placing a ladder hatch without considering these details can affect the roof space or risk work that does not meet the required standard.
A raised boarding system is often a better approach than laying boards directly over insulation. It creates storage above the insulation, helping preserve its performance and avoiding unnecessary compression. The ladder placement should then provide safe access to that boarded area without encouraging anyone to step between joists or onto insulation.
Plan the route from ladder to storage
A loft ladder is only useful if it leads somewhere safe. Before choosing the final position, think about where you will stand when you reach the top and how you will move through the loft.
Ideally, the ladder exits onto a stable boarded platform or walkway. From there, you should be able to reach the main storage area without balancing on joists, navigating loose insulation or ducking around obstacles. This is particularly valuable when carrying items that block your view of the floor beneath you.
The route should also account for the things already in the loft. Boiler flues, water tanks, ventilation ducts, cables and pipework should remain accessible where required and should not become trip hazards. A good layout uses the available space intelligently rather than trying to board every inch of the roof void.
If your loft has limited headroom, concentrate storage in the areas that can be reached safely. Lower edges of the eaves may still be useful for lighter, rarely used possessions, but they should not dictate the ladder position. Put access first, then design storage around the safe areas.
Think about what you will carry upstairs
A ladder that is fine for a person may not be convenient for a large suitcase, Christmas decorations or flat-packed furniture. Consider the size and weight of the items you expect to store, as this can influence both hatch dimensions and placement.
For example, a hatch positioned above a tight hallway corner may make it awkward to manoeuvre a box into the opening. A central landing with a clear approach may be much easier, even if the route inside the loft needs a slightly longer boarded walkway.
This is also where ladder quality matters. A sturdy, professionally fitted ladder with reliable handrails, where suitable, gives more confidence than a loose or improvised access solution. Loft access should feel secure every time it is used, not like a job that requires careful negotiation.
Avoid common placement mistakes
The most common mistake is retaining an existing hatch simply because it is already there. Older hatches are often small, poorly insulated and positioned for occasional maintenance access rather than regular storage use.
Another is choosing the point with the highest headroom while ignoring the room below. A hatch may work perfectly inside the loft but open directly above a narrow stair turn or a doorway. Equally, a convenient ceiling location can be disappointing if it leaves you climbing into the lowest, least usable part of the roof space.
Finally, do not plan the ladder in isolation. Loft boarding, insulation, lighting and access are closely connected. Considering them together produces a cleaner result and avoids having to alter a newly fitted hatch later to accommodate safe flooring or better insulation.
Let a survey determine the best position
The right loft ladder placement depends on your roof structure, ceiling layout, available headroom and how you intend to use the space. A professional survey turns those variables into a practical recommendation, including the most suitable hatch location, ladder style and route to a safe storage area.
For homeowners who want regular, dependable loft access, this planning stage is where the value lies. Loft Ins Space can assess the full loft set-up and recommend access that works alongside raised boarding and insulation, rather than treating the ladder as an afterthought.
Choose a position that makes the loft easy to use on an ordinary Saturday morning, with a box in your hands and no need to second-guess your footing. That is the placement that will keep earning its space in your home.