A loft can become the most useful room in the house without becoming another living space. The right Cardiff loft installers can turn an awkward, dusty void into clean, accessible storage for suitcases, seasonal decorations, baby equipment and the things a busy household needs to keep but does not need every day.
That outcome depends on more than laying a few boards over the joists. A well-planned loft upgrade must account for insulation depth, safe access, the structure of the roof and the way you intend to use the space. Get those details right and you gain storage without compromising the thermal performance of your home.
What a professional loft installation should include
Loft storage is often treated as a simple DIY job, but the loft is one of the easiest places to cause hidden problems. Standard boards fixed directly onto joists can squash insulation, reducing its effectiveness and leaving the property harder to heat. They can also make future access for maintenance more difficult.
A specialist installation begins with a survey. This establishes the available headroom, joist layout, insulation level, hatch position and condition of the existing loft. It also provides the opportunity to discuss what needs to be stored, how often the loft will be used and whether there are concerns around a newer property’s warranty.
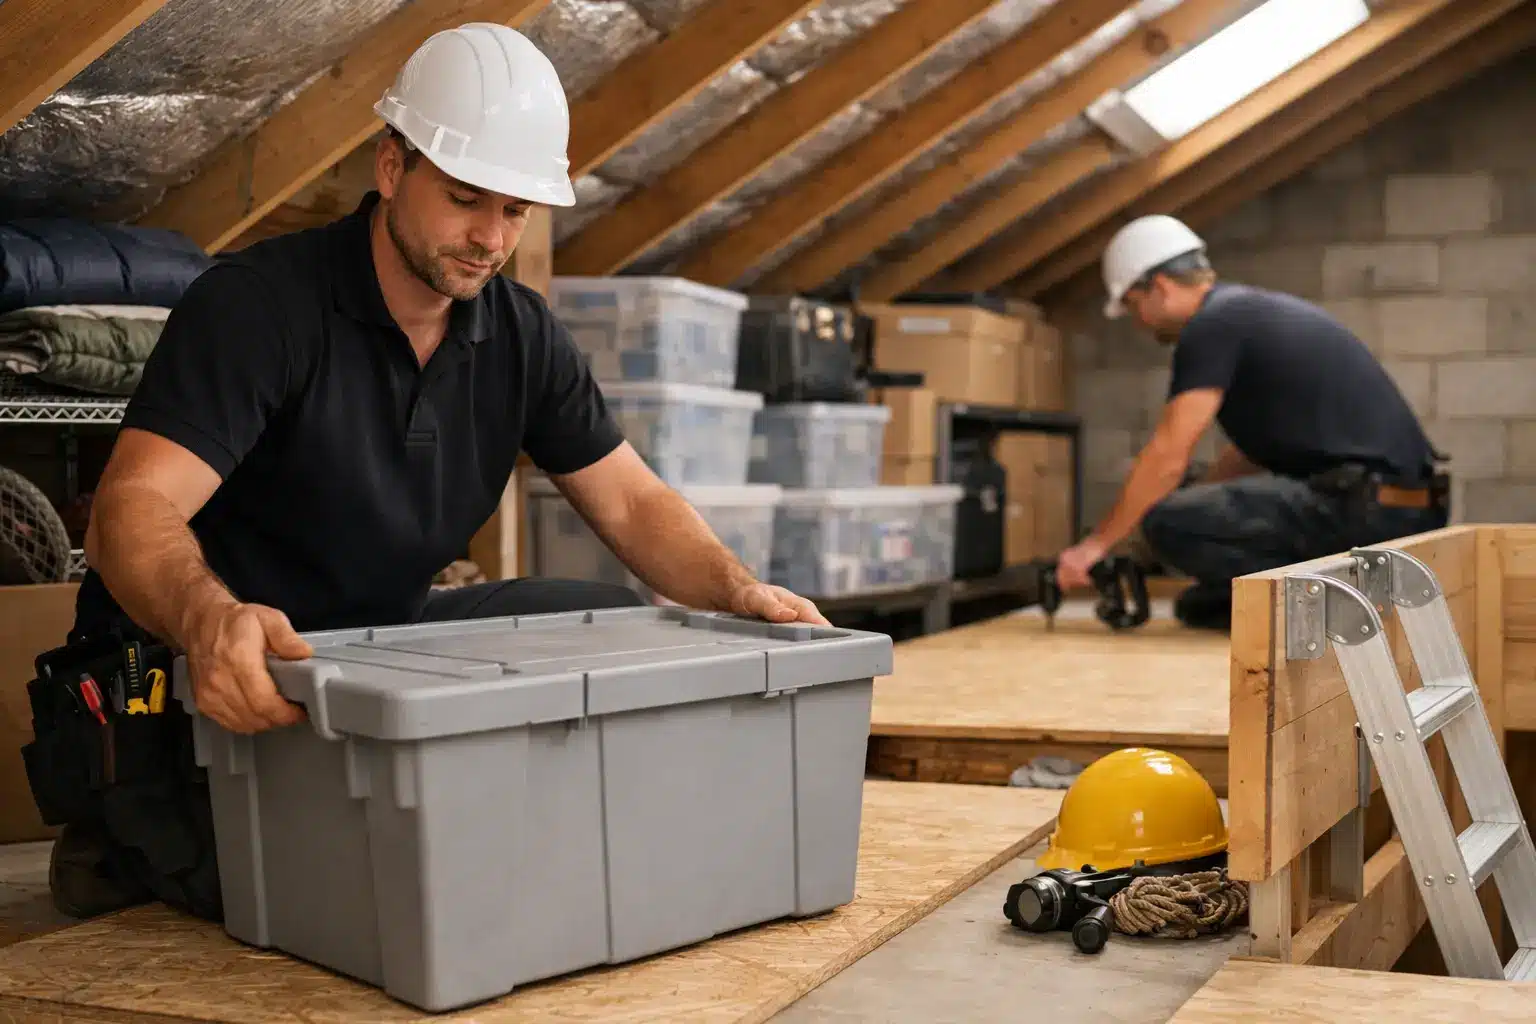
For many homes, raised loft boarding is the practical answer. A raised system creates a clear void above the insulation, allowing it to retain its intended depth while providing a stable boarded area above. The result is a proper storage platform rather than a makeshift walkway.
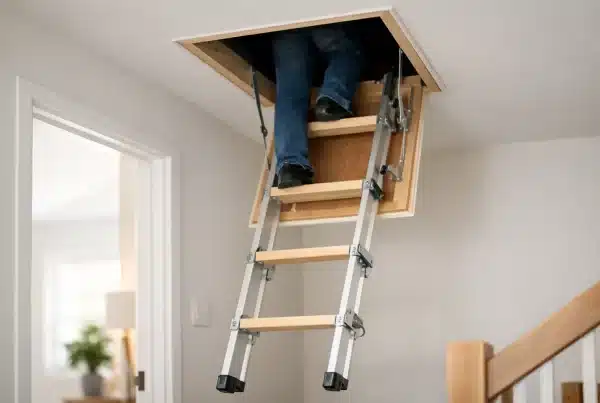
Access matters just as much. An insulated loft hatch and a suitable loft ladder make the space safer and far more likely to be used. If reaching the loft means balancing on a chair or lifting a heavy hatch overhead, even excellent boarding will not deliver its full value.
Why Cardiff homes need a tailored approach
Cardiff has an enormous variety of housing, from Victorian terraces and older semi-detached homes to modern estates and new-build developments. There is no one-size-fits-all specification for these properties.
Older homes may have uneven joists, limited hatch openings or legacy insulation arrangements that need careful assessment. In some cases, the priority is creating safe access and a modest storage area without placing unnecessary load on the loft structure. In others, there may be generous space available, but outdated insulation that should be improved before boarding is installed.
New-build homes bring a different set of considerations. Homeowners understandably want to use their loft without risking issues with the terms of an NHBC or similar new-build warranty. A raised boarding system designed to avoid interference with insulation and roof structure can be particularly valuable here. The installer should explain the proposed method clearly and use suitable approved components.
The point is not to make every loft identical. It is to create a solution that suits the building, protects its performance and gives the household useful storage for years to come.
Raised boarding protects the insulation beneath
Insulation works by trapping air. When it is compressed under boards and stored items, it cannot perform as effectively. This can contribute to heat loss through the roof and may make rooms below feel colder during the winter.
Raised boarding uses a supporting framework above the joists, with the boards fixed at a level that leaves room for insulation below. It is a straightforward principle, but it is critical to the finished result. A properly installed system gives you a firm surface to walk on while maintaining the space the insulation needs.
It is worth being realistic about what loft boarding can do. It improves storage and can support better insulation performance when the correct depth is retained, but it is not a substitute for a loft conversion. A boarded loft is intended for storage and access, not regular habitable use. If the aim is a bedroom, office or bathroom, that requires a different level of structural work, design and approval.
For homeowners who simply need room for household belongings, however, a professional loft upgrade is usually quicker, less disruptive and considerably more cost-effective than a full conversion.
Safe access turns storage into a practical feature
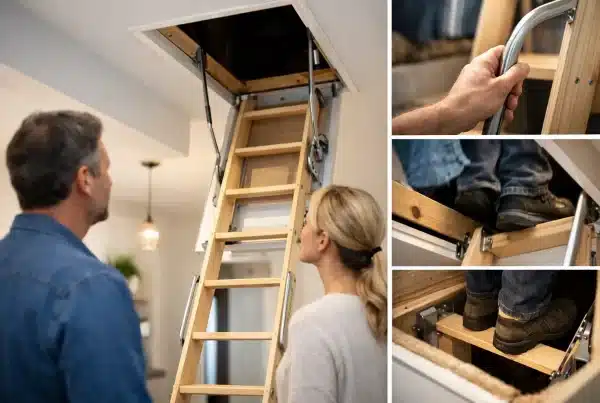
A loft ladder should suit the opening, available clearance and frequency of use. Folding timber ladders can be a good fit for some homes, while aluminium models are often valued for their strength and ease of operation. The best choice depends on the loft hatch location and the space below it.
The hatch itself deserves attention. Older openings can be small, poorly insulated or awkward to use. Enlarging or replacing a hatch may make it easier to move boxes safely and can improve the seal between the loft and the living space. An insulated hatch door helps reduce draughts and unnecessary heat loss.
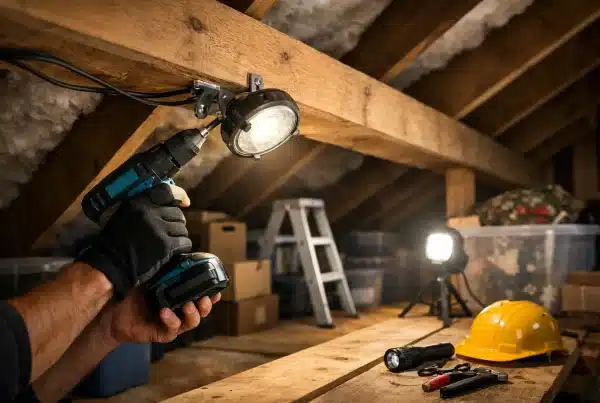
Lighting is another small addition with a major day-to-day benefit. A properly positioned loft light means you can find what you need without relying on a torch or stepping carefully through a dark roof space. Combined with a stable walkway and boarding, it makes the loft feel organised rather than off-limits.
Questions to ask Cardiff loft installers before booking
The best installer will be happy to discuss the details of your property before recommending a package. Ask whether the proposed boarding will sit above the insulation, how the system is fixed, and whether the work is appropriate for your home’s construction type.
You should also ask what is included in the quotation. Some households need only a boarded storage area, while others benefit from insulation top-ups, a new hatch, ladder, lighting and loft clearance before the installation begins. A clear quote avoids assumptions and makes it easier to compare like for like.
Guarantees and product credentials are relevant too. Quality systems and professional workmanship offer reassurance, particularly when the work affects insulation and access in a part of the home that is rarely inspected. Loft Ins Space uses BBA-approved raised boarding systems and backs its installations with a lifetime guarantee, helping homeowners invest with confidence.
Finally, consider the survey itself. A survey should feel like an assessment, not a sales script. The installer needs to identify limitations as well as opportunities. For example, restricted headroom may mean a smaller practical storage zone, and roof trusses or services may influence the layout. Honest advice at this stage leads to a better result.
A straightforward installation process
Once the survey and quotation are agreed, a specialist team can usually complete a loft upgrade with minimal disruption. The exact timescale depends on the size of the area, condition of the loft and services selected, but many storage installations are completed quickly compared with larger home-improvement projects.
The work normally starts with preparing the loft and clearing the installation area where required. The raised support system is then fitted, insulation is protected or upgraded as agreed, and boards are installed to create the planned storage area. The ladder, hatch and lighting can be completed as part of the same project where needed.
Before the team leaves, the finished loft should be safe to access, tidy and ready for use. You should know where it is appropriate to walk, what weight and use the space is intended for, and how to operate any new ladder or hatch correctly.
Choose storage that works with your home
A good loft installation does not need to be dramatic to make a noticeable difference. It gives a family somewhere sensible to put the items that otherwise fill bedrooms, cupboards and spare corners. More importantly, it does so without treating insulation, access or structural limitations as an afterthought.
If your loft is currently difficult to reach, poorly lit or covered in unstable loose boards, a professional survey is the sensible first step. The right solution should leave you with more space downstairs, a safer loft upstairs and the reassurance that the work has been planned around your home rather than simply fitted into it.