A loft often becomes the place where suitcases, Christmas decorations and family keepsakes are pushed out of sight – until finding anything means balancing on ceiling joists. For homeowners comparing loft storage solutions Newport has to offer, the right answer is not simply adding a few boards. It is creating storage that is safe to use, protects insulation and suits the construction of the property.
A professionally upgraded loft can provide valuable space without the cost, disruption or planning considerations of a full conversion. The key is choosing a system designed for storage rather than treating the loft as an area that can take unlimited weight.
Why standard loft boarding can create problems
Many older lofts have boards laid directly across the joists. While this can look like a quick fix, it may compress the insulation beneath. Compressed insulation does not perform as intended, allowing more heat to escape through the roof and potentially increasing heating costs.
There is also the question of access and safety. A narrow hatch, unsteady step ladder and poorly lit loft make even a useful storage area difficult to use. Storing heavy boxes on unsuitable boards, or walking across joists, can put both the ceiling below and the person using the loft at risk.
New-build homes need particular care. Their roof structures are often built with trussed rafters, and alterations must respect load limits and warranty requirements. A solution that appears straightforward can cause avoidable concerns if it is not assessed and installed correctly.
Raised loft storage solutions in Newport
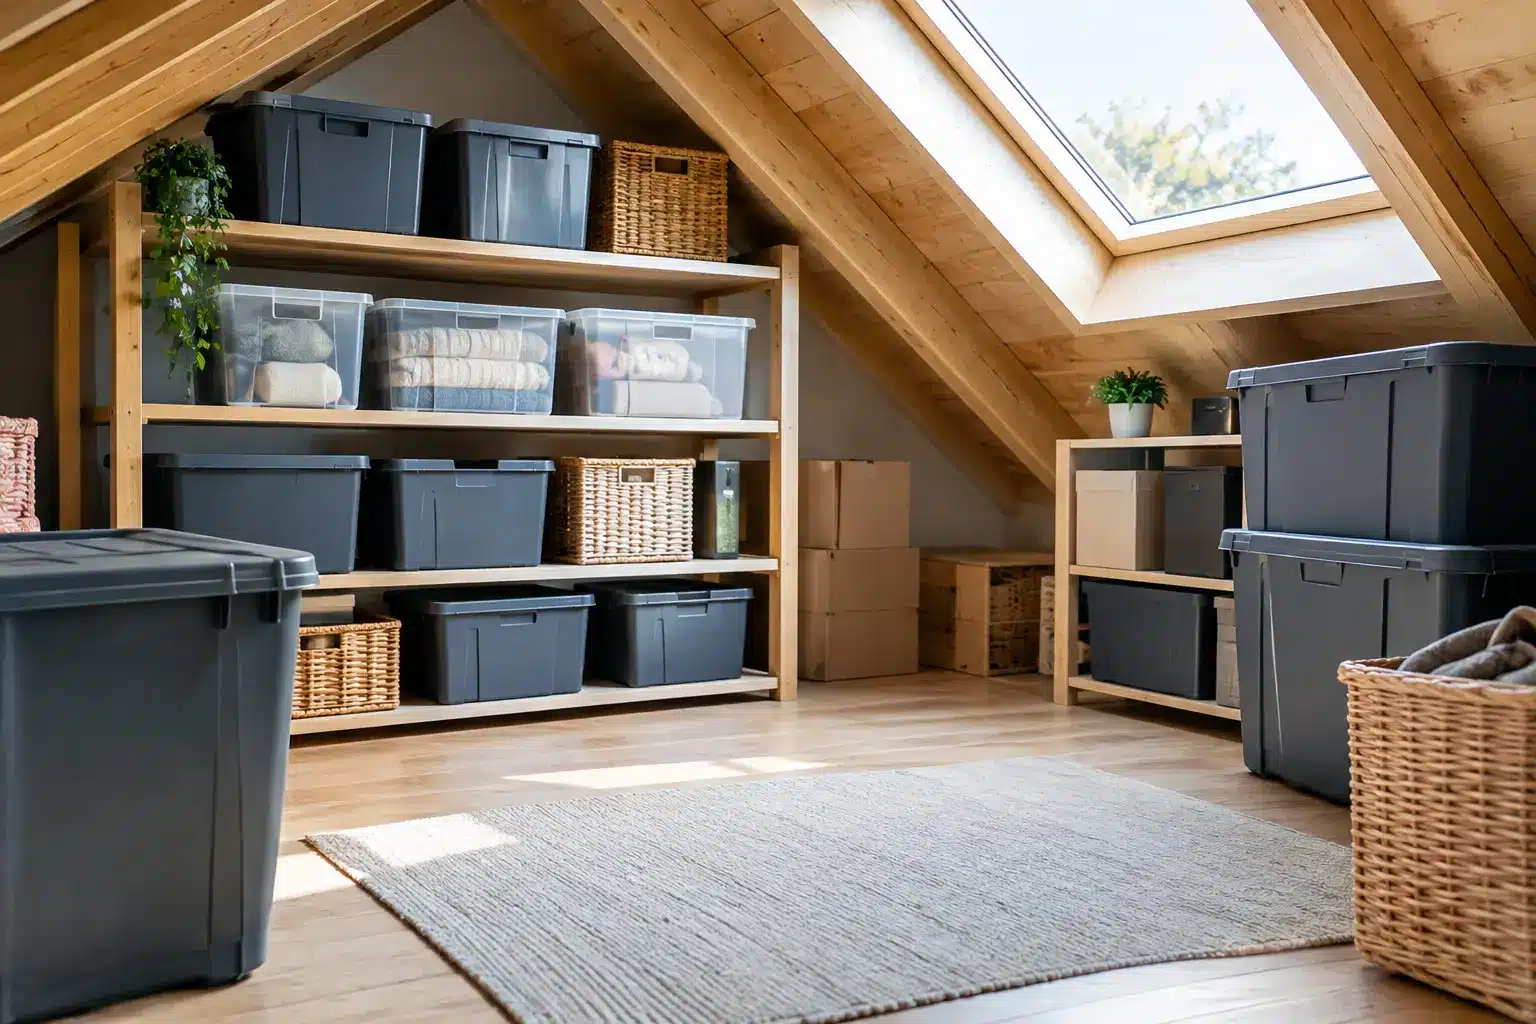
Raised loft boarding is usually the most practical choice where insulation needs to remain effective. A specialist installer fits a raised framework above the ceiling joists, creating a clear void for insulation before secure boarding is laid on top. The result is a stable deck for organised storage, without squashing the insulation.
This approach is especially useful for Newport homes where lofts vary significantly by age, layout and roof design. A Victorian or mid-century property may need a different approach from a modern estate home. The available headroom, joist direction, water tanks, pipework and electrical cables all influence what can be safely boarded.
A BBA-approved raised boarding system offers reassurance that the components and installation method have been assessed for their intended purpose. It is not about adding unnecessary complexity. It is about giving homeowners a storage floor that works with the loft, rather than against it.
How much loft boarding is needed?
Not every loft needs wall-to-wall boarding. In many homes, a central storage platform is more than enough for boxes, seasonal items and luggage. Keeping the layout focused can control the cost while leaving room for ventilation, services and future maintenance.
For a growing family, a larger boarded area may make sense, particularly where bedrooms are short on cupboard space. The best size depends on what will be stored and how frequently it needs to be accessed. Heavy items should always be considered as part of the survey, not added as an afterthought.
Make loft access part of the plan
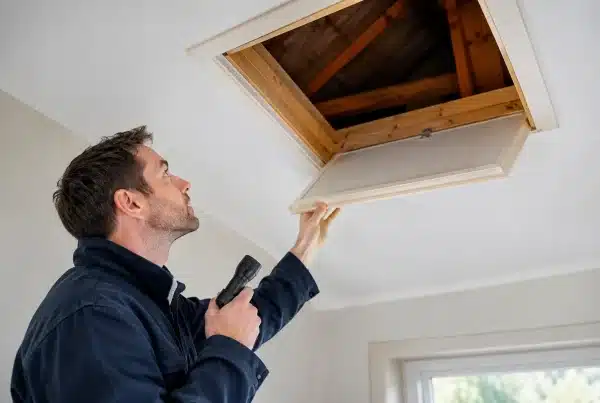
Useful storage starts at the hatch. If getting into the loft is awkward, the space is far less likely to be used properly. Replacing a small or damaged hatch with a suitably sized, insulated loft door can make a noticeable difference to convenience and heat retention.
A properly fitted loft ladder is equally important. Folding and telescopic options can be selected around the available space, ceiling height and expected use. For occasional access, a compact ladder may be suitable. Where the loft will be used regularly, homeowners often benefit from a sturdier option with handrails and more comfortable treads.
Good access also makes it easier to inspect the loft after storms, check for signs of leaks or retrieve items without taking unnecessary risks. The aim is a complete storage solution, not a boarded floor that remains frustrating to reach.
Insulation, lighting and the details that matter
Loft insulation and boarding should be planned together. If the existing insulation is thin, uneven or disturbed, this is the right time to address it. Modern guidance on insulation depth is designed to improve thermal performance, but adding more insulation without raising the storage deck can leave homeowners back at the original problem.
Simple loft lighting makes a substantial difference. A dedicated light fitting, safely positioned and switched from the hatch, means no more relying on a phone torch while carrying boxes. It helps users see where they are stepping and makes the storage area easier to keep tidy.
Other practical details may include a new loft hatch surround, draught reduction around the opening, cable protection and careful routing around pipes. These are not cosmetic extras. They help ensure the finished space is safer, cleaner and more straightforward to use over the long term.
What happens during a professional loft survey?
A proper survey should begin with the property, not a pre-set package. The installer will assess the loft structure, measure the available area, check insulation depth and identify features such as tanks, pipework, cables and roof trusses. They should also discuss the type of items you intend to store.
This allows for a tailored recommendation covering boarding, access, insulation and lighting where required. It is also an opportunity to ask whether the work is appropriate for a new-build property and how warranty considerations will be handled.
Most loft storage upgrades can be completed with far less disruption than a conversion. There is no need to turn the loft into a habitable room to gain meaningful space. A clear plan, professional installation and good-quality materials can make an unused area work much harder for the household.
Choosing a loft storage installer with confidence
Price matters, but it should not be the only deciding factor. Compare what is included in the quote: the boarding system, insulation provision, hatch and ladder work, electrical additions, clearance requirements and guarantee. A low figure may not reflect the work needed to protect insulation or provide safe access.
Ask whether the installer specialises in loft work and whether the proposed system is suitable for the property type. Experience with both older homes and new-build construction is valuable because the requirements are not identical.
It is also sensible to look for clear workmanship assurances. Loft Ins Space provides tailored loft storage upgrades, using approved raised boarding systems and a lifetime guarantee for added peace of mind. The focus should always be on a solution that remains practical long after installation day.
A well-planned loft is not just somewhere to hide clutter. It gives the rest of the home room to breathe, while keeping the things you want to keep safe, accessible and properly organised.